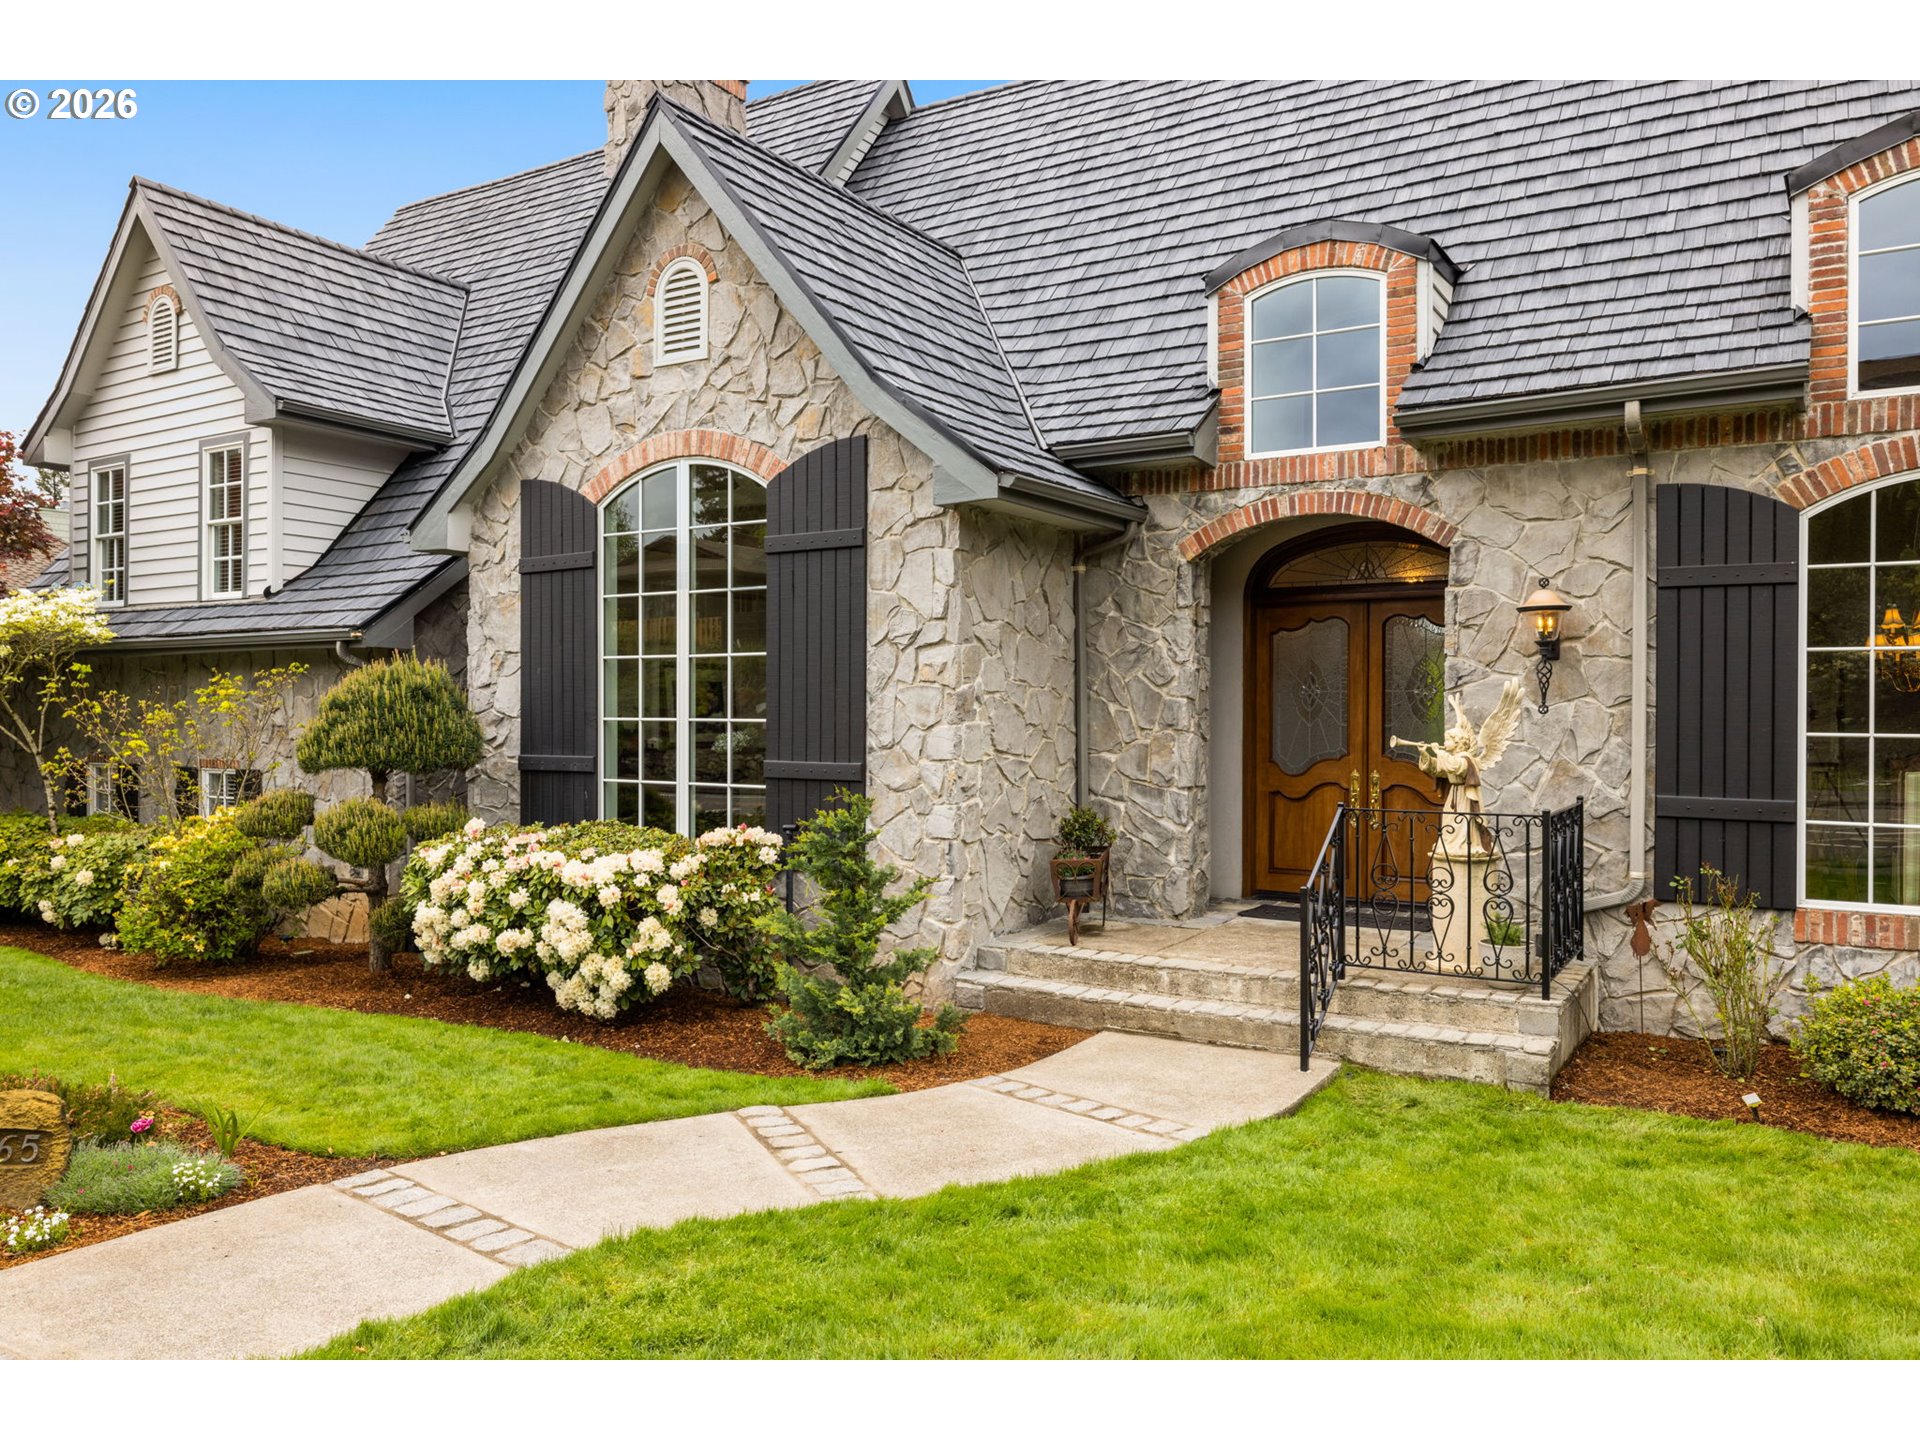
Property photo 1
Property photo 2
Property photo 3
Property photo 4
Property photo 5
3 Beds
3 Baths
4,872 sqft

$1,649,500

5565 SUMMIT ST, West Linn OR, 97068

Price per sqft$338.57
Built in1996
Property size4,872 sqft
Property typeResidential
Listing Courtesy of Knudsen Group LLC, Barbara Knudsen. 503-803-0368

Overview

Active

Listed Apr 24, 2026

Updated 1h ago

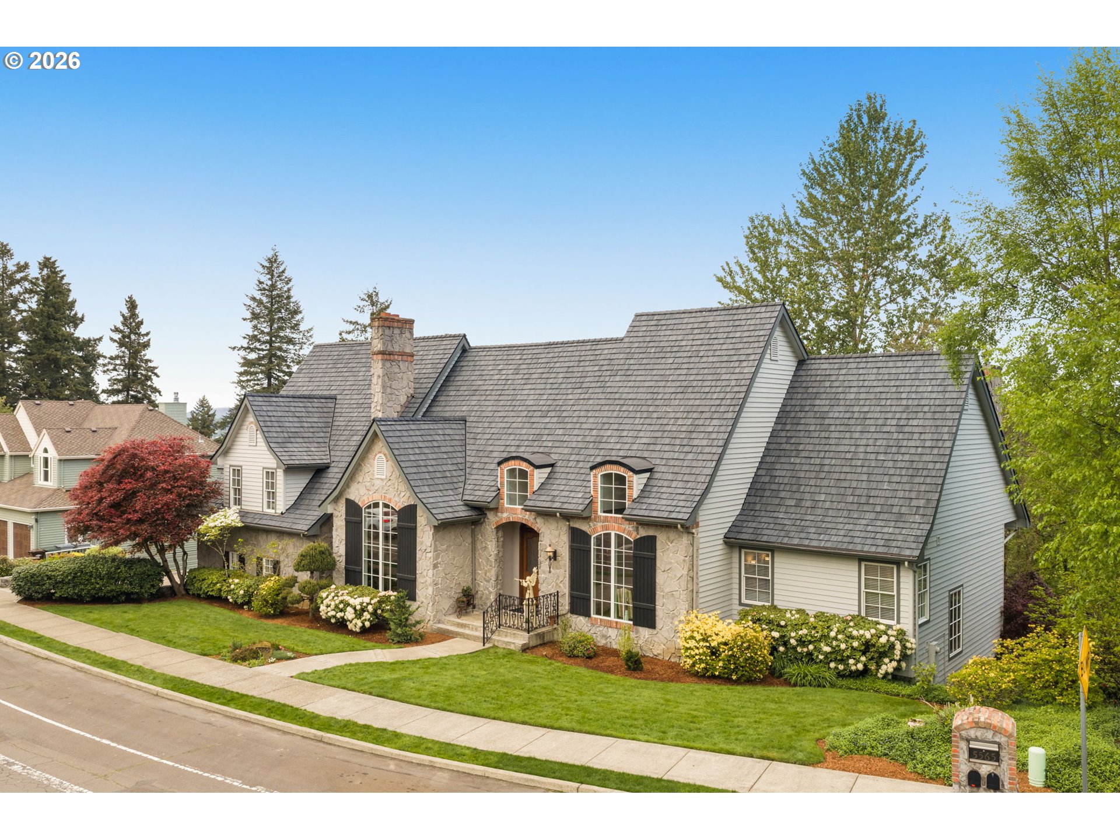
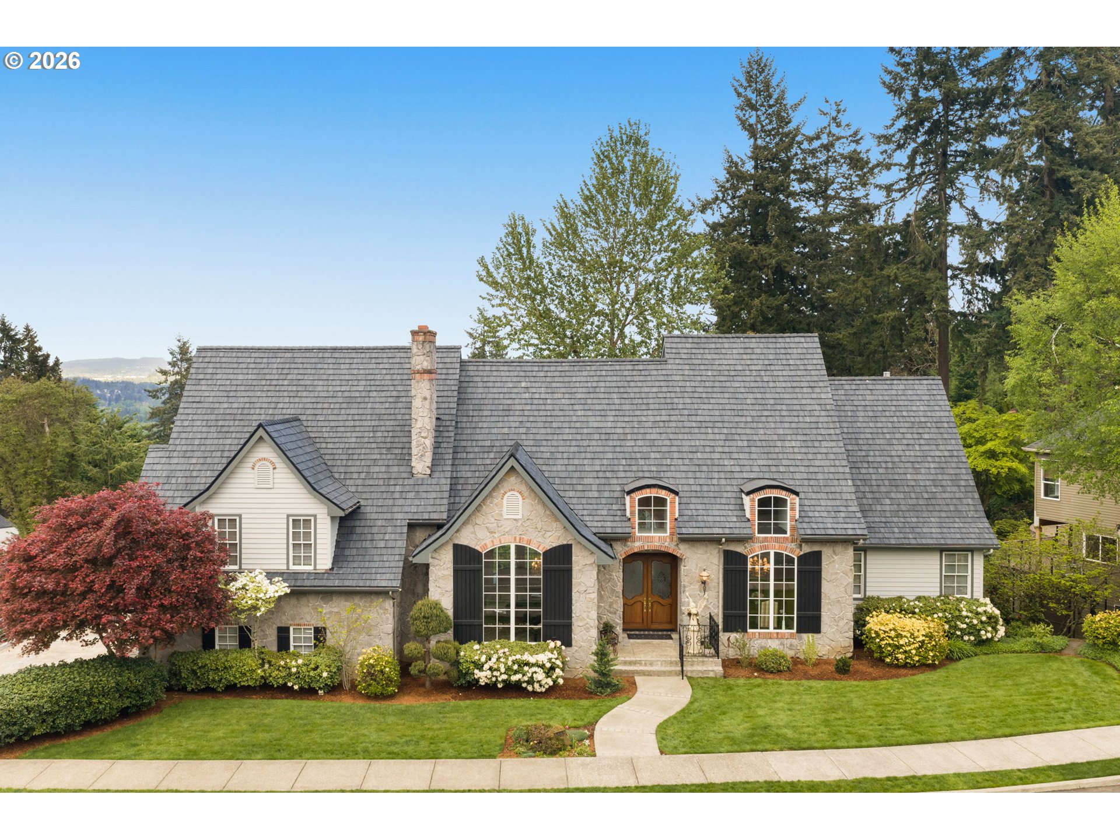
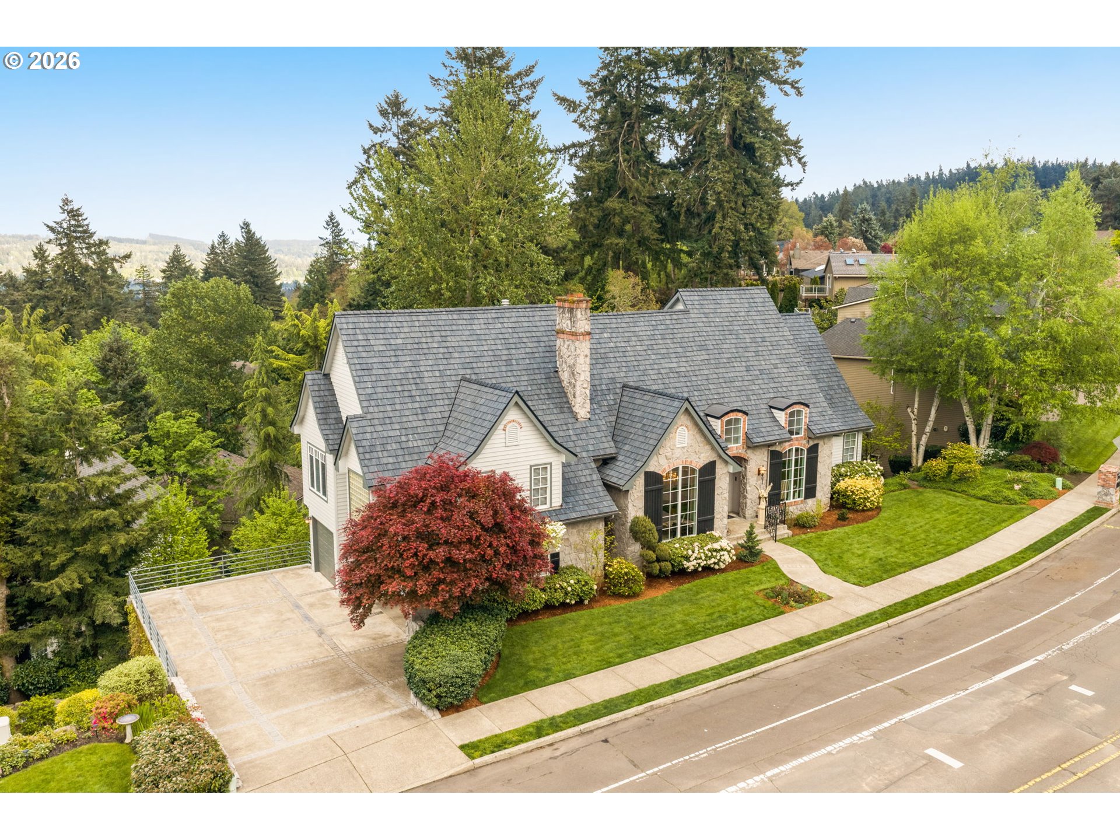
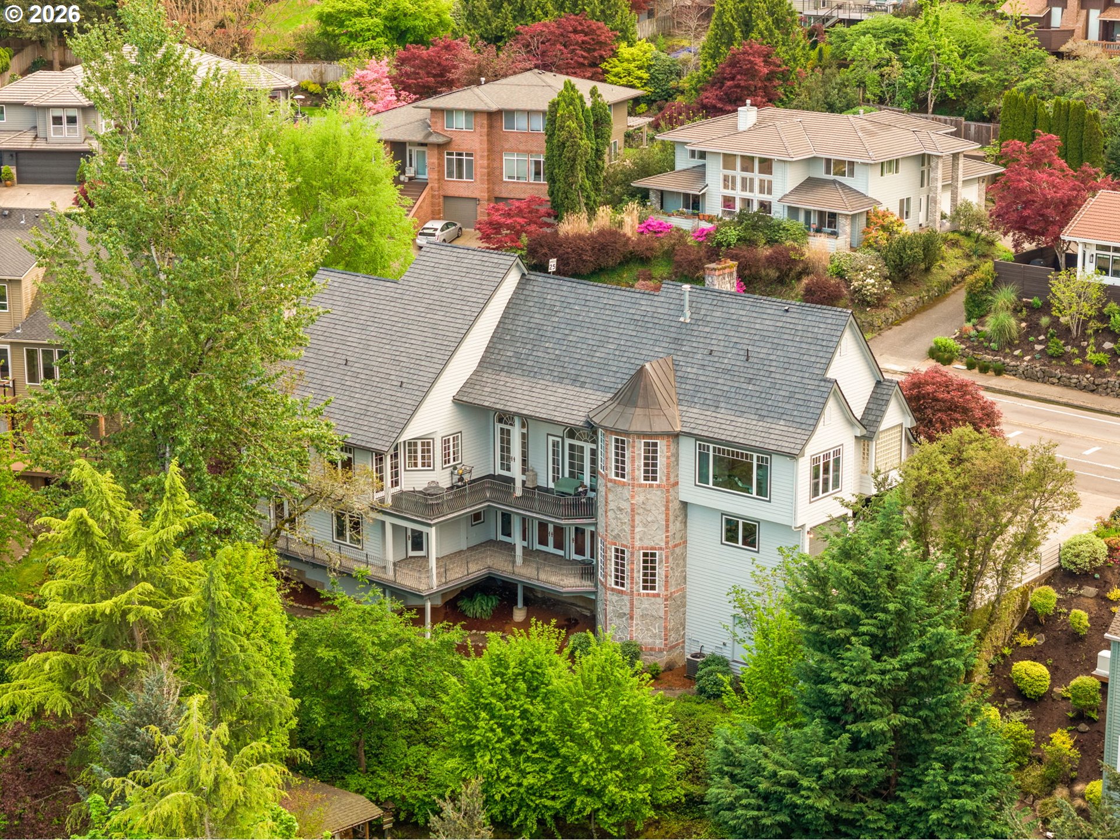
Rarely does a home so beautifully blend storybook charm, classic French-country elegance, and contemporary comfort. What makes this property truly special is the balance it achieves. It has the scale, craftsmanship, architecture, & finishes of luxury. From cultured stone & brick accents to the newly installed Brava composite tile roof and the three-level turret, every detail reflects exceptional craftsmanship & thoughtful design. Picture slow mornings with coffee on one of two sheltered decks with wrought iron railing, evenings with a glass of wine as deer wander, or weekends gathered with family & friends. The gracious foyer sets the tone with soaring ceilings, arches, & beautiful marble flooring. Beyond it, the formal living room offers vaulted, custom-beamed ceilings & sense of timeless European character. The formal dining room is equally impressive, with soaring ceilings creating an elegant yet welcoming setting for intimate dinners & special gatherings. The heart of the home, however, is the expansive kitchen & great room, a comfortable, inviting space designed for everything from quiet family mornings to memorable gatherings. This culinary suite combines luxury w practicality, with Sub-Zero & Dacor appliances, 2 Dacor ovens, generous butler's pantry, & dumbwaiter connecting to the lower level. Upstairs, a private primary retreat is a peaceful escape w walk-in closets, dual bathrooms, Jacuzzi tub, & dual-door walk-in shower. The lower level feels like a natural extension of the home, offering 2 bedrooms, an office w built-ins, & family room for guests, hobbies, work, & everyday life that opens to a second deck. The approximately 1,750-bottle wine cellar is ready for entertaining, while a charming downstairs secret closet & dumbwaiter add a sense of fun & whimsy that makes this home unlike any other. There are beautiful spaces for entertaining, cozy corners for quiet moments, & unexpected touches that add a little delight to everyday life. See amenities list

$10,974/mo

Est. mortgage payment based on a $1,649,500 home price.

All estimates are provided by Luxury Presence for informational purposes only. Actual amounts may vary.

Additional information

MLS® ID
551072956

Interior Features

Bedrooms
3
Bathrooms
3
Fireplace
Yes
Cooling
Yes
Heating
Yes
Basement
Yes

Exterior Features

Lot Size
0.26 Acres

Other Property Details

Taxes
$19,575
Tax Frequency
Annually
Garage
Yes
View
Yes
55+/Senior Community
No
MLS provider logo

Listing Courtesy of Knudsen Group LLC, Barbara Knudsen. 503-803-0368

The content relating to real estate for sale on this web site comes in part from the IDX program of the RMLS of Portland, Oregon. Real estate listings held by brokerage firms other than Deal & Company Real Estate are marked with the RMLS logo, and detailed information about these properties includes the names of the listing brokers. Listing content is copyright © 2026 RMLS, Portland, Oregon. All information provided is deemed reliable but is not guaranteed and should be independently verified.

This content last updated on 9/22/2026, 4:10 AM UTC. Some properties which appear for sale on this web site may subsequently have sold or may no longer be available

Listing content is copyright © 2026 RMLS™, Portland, Oregon. All rights reserved.

 

Powered by Luxury Presence
