Leave a Message

Thank you for your message. We will be in touch with you shortly.

1150 NW QUIMBY ST 426
VIEW PHOTOS
Listing Courtesy of Think Real Estate, Breylan Deal-Eriksen. 503-705-8602
$599,000

1150 NW QUIMBY ST 426

2 Beds 2 Baths 1,355 Sq.Ft.

Description

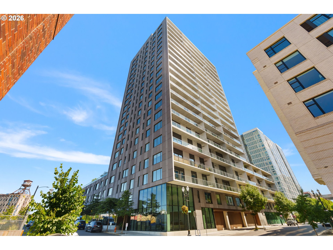
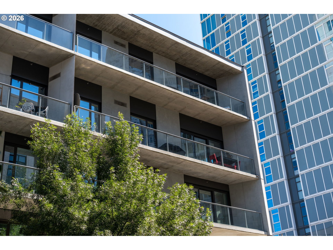
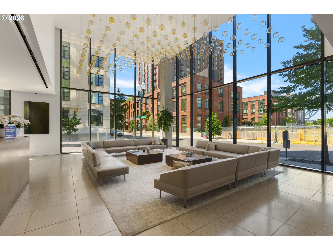
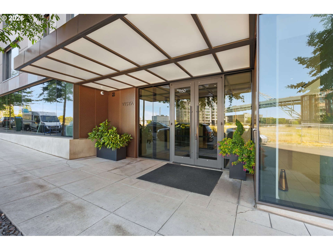
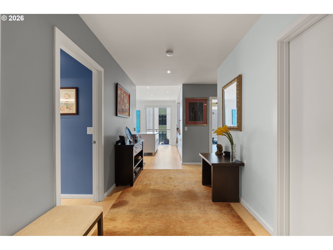
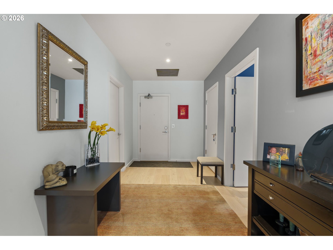
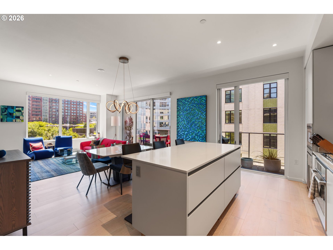
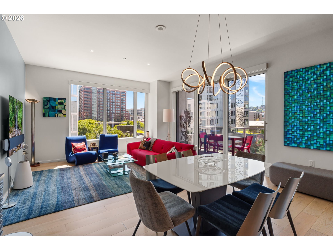
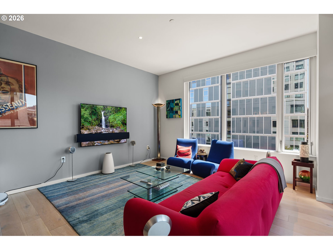
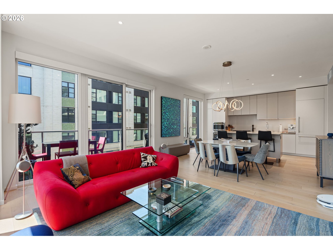
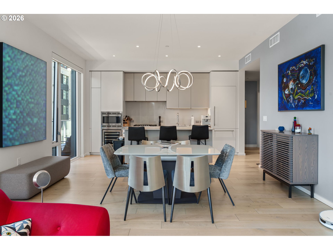
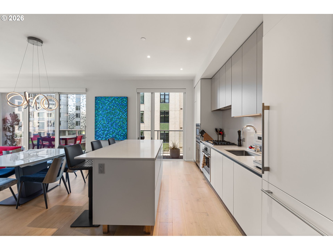
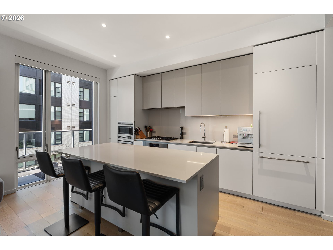
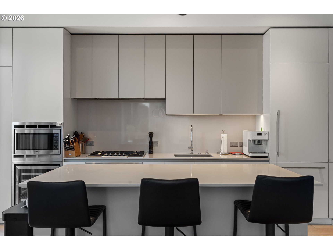
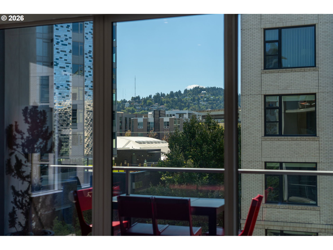
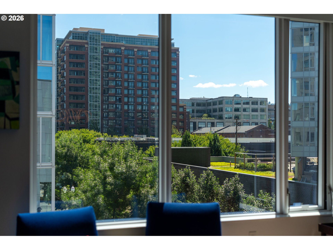
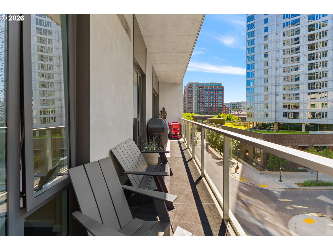
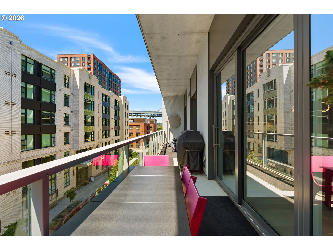
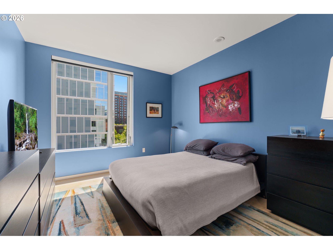
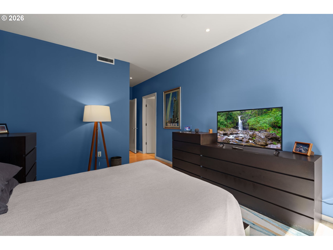
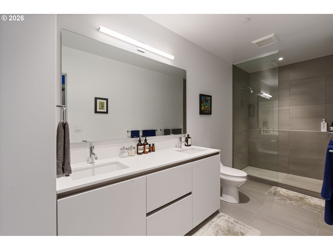
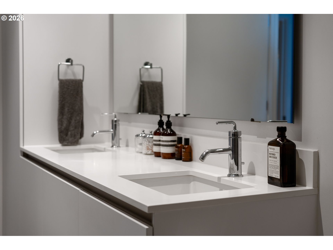
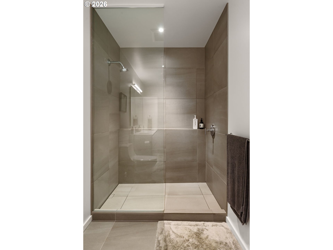
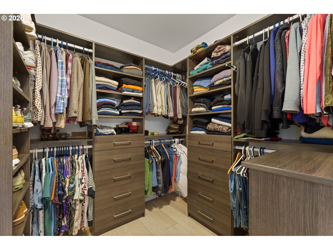
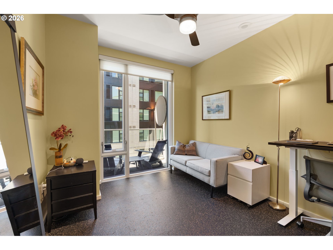
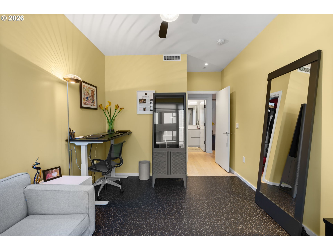
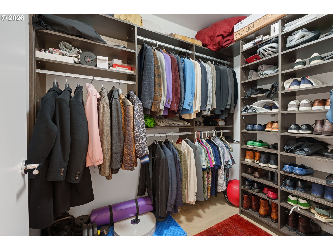
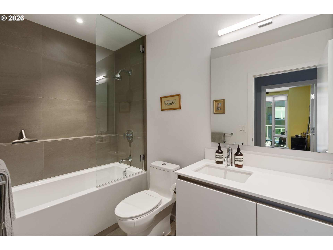
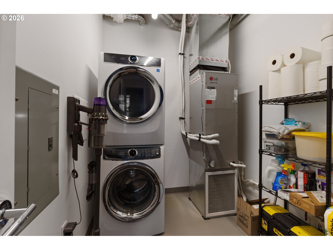
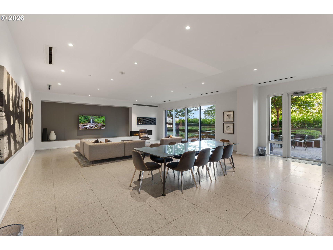
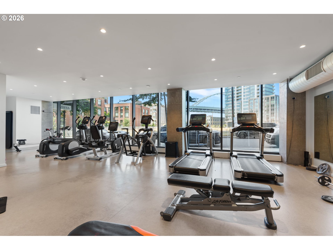
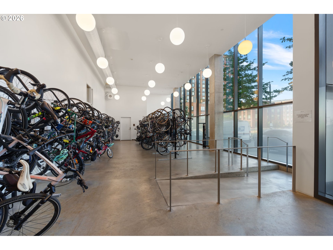
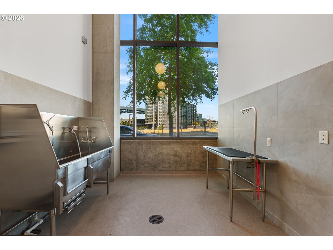
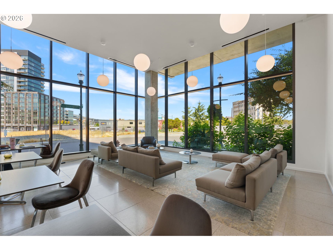
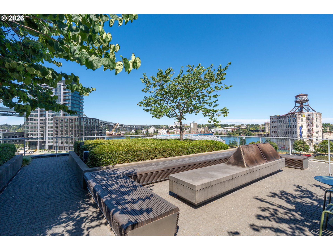
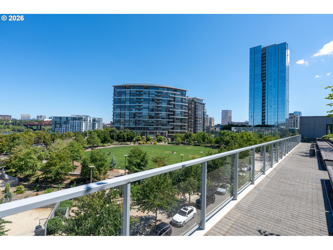
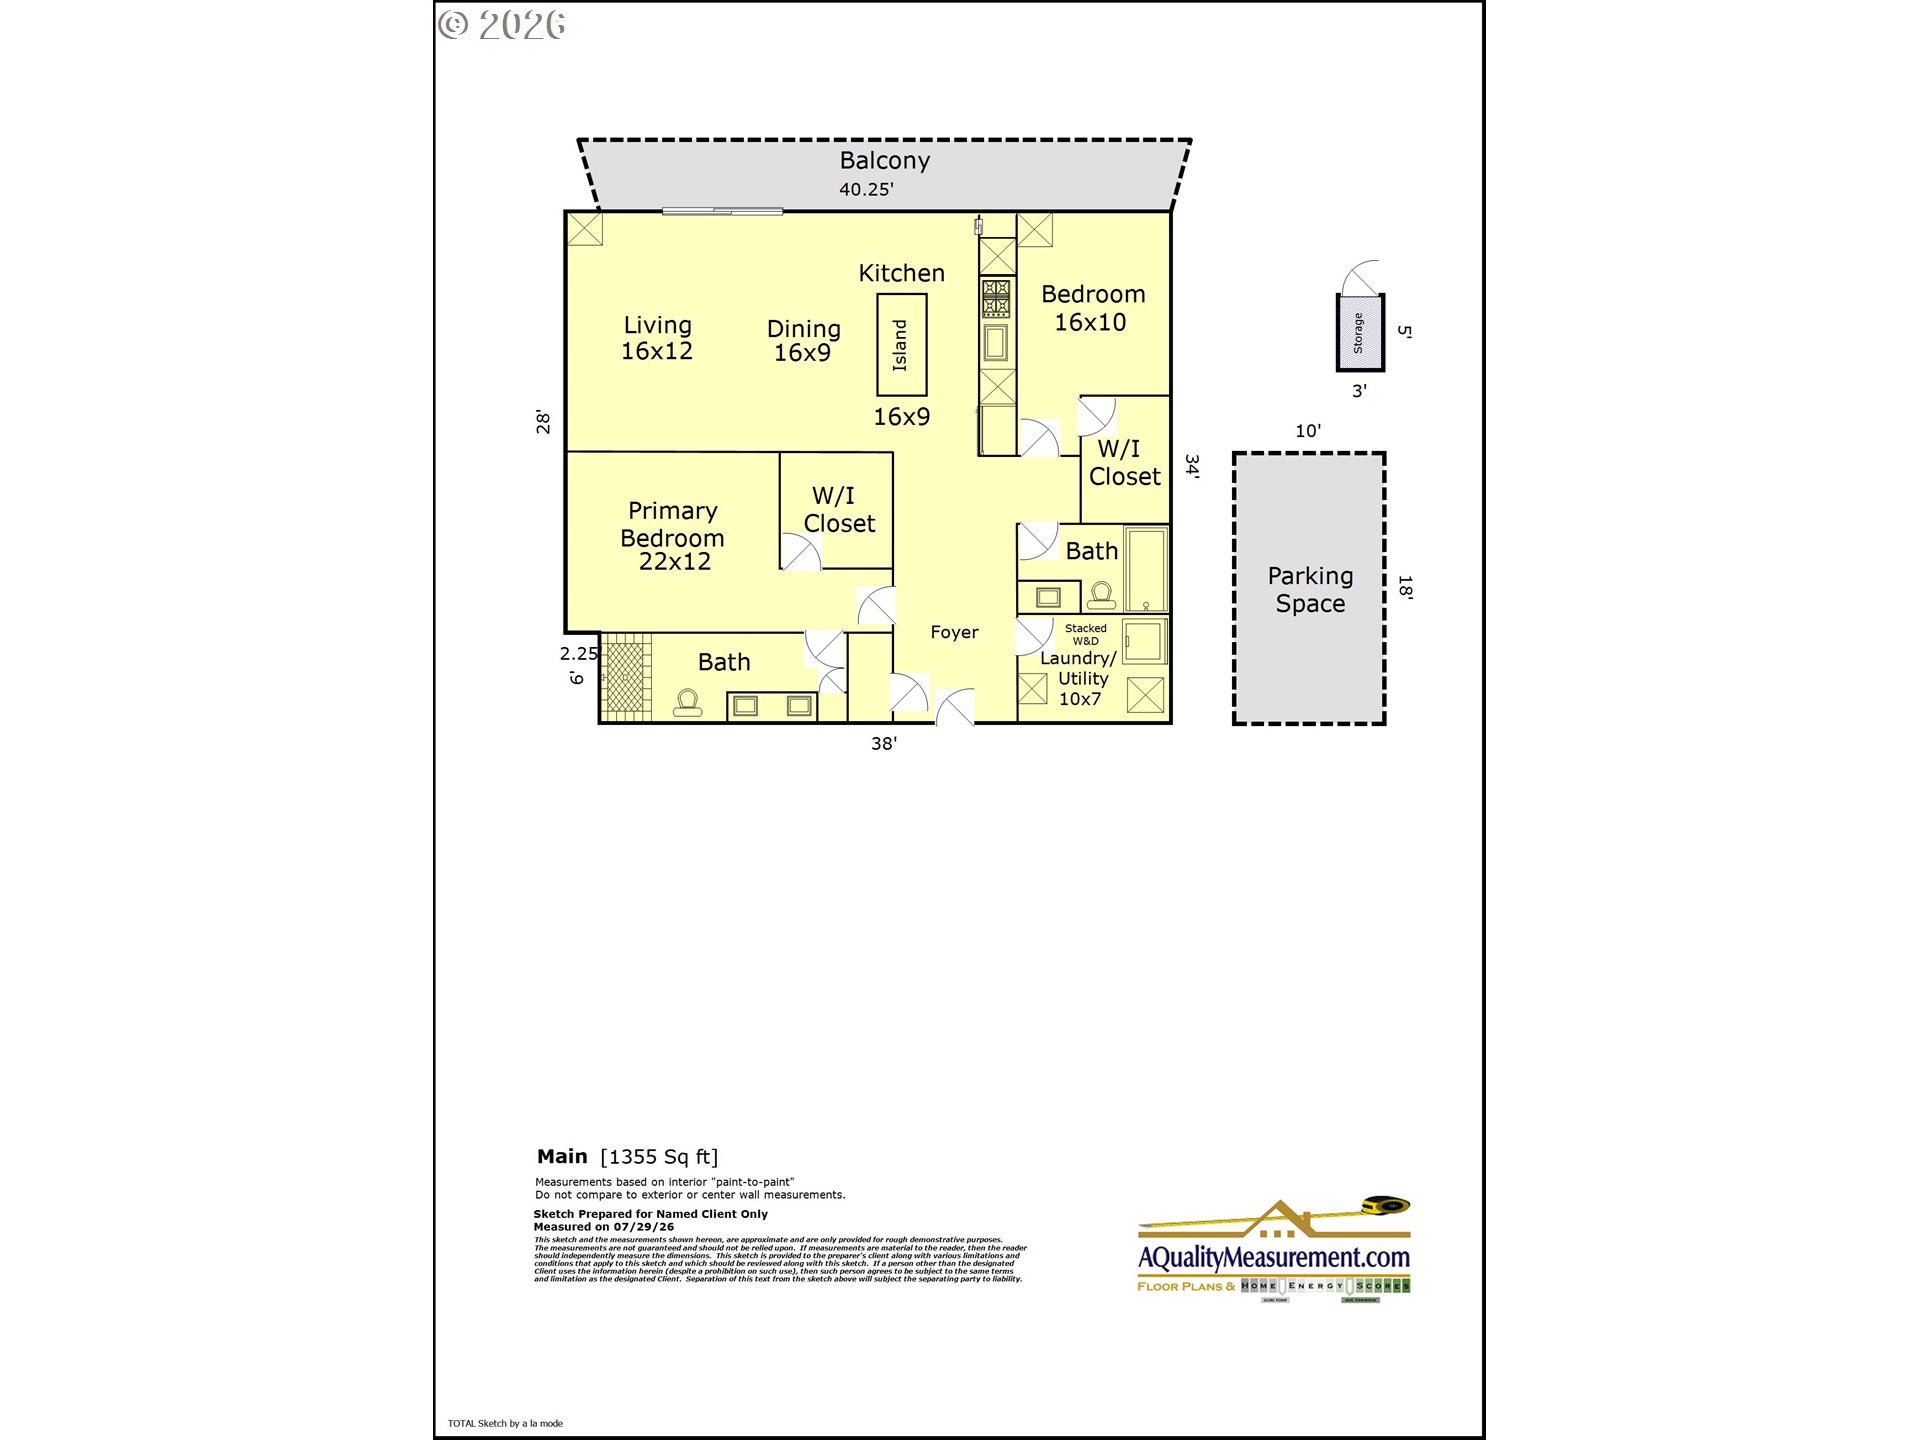
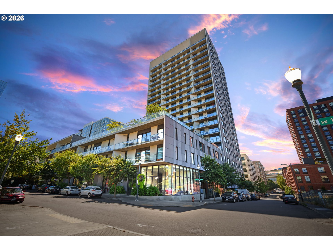
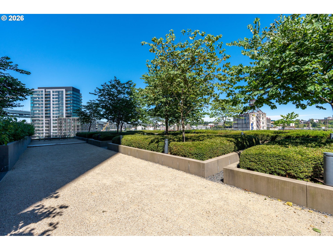
Fantastic SW corner unit at Vista, ideally located on the 4th floor with beautiful views of the Pearl District, West Hills, and incredible sunsets. This home is truly special, offering more than 200 square feet of covered outdoor space - an incredibly rare feature for a downtown condo and the perfect place to enjoy your morning coffee or entertain guests. The owners have thoughtfully added numerous custom upgrades, including a smart home system with automated window shades, smart lighting, a wine refrigerator, and built-in closet features. The floor plan is exceptional, with a spacious primary suite featuring a generous walk-in closet and beautifully appointed bathroom. Enjoy a great room-style layout with an open kitchen, dining, and living area with southwest-facing double exposure. The chef's kitchen features built-in appliances, quartz countertops, and plenty of storage, while floor-to-ceiling windows showcase views of the West Hills and spectacular sunsets. The home is completed by a comfortable guest bedroom, spacious hall bathroom, large utility room with additional storage, and in-unit laundry. Additional conveniences include deeded parking that's EV-ready and private storage. Vista is one of Portland's most desirable buildings, especially for dog owners, with The Fields Park and its off-leash dog area directly across the street, plus a dedicated dog wash station on the main floor. Building amenities include a fitness center, guest suites, community room, rooftop deck with panoramic views, fire pit, secure bike storage, and 24/7 concierge. This home may also be purchased furnished!
Share Property

Location

1150 NW QUIMBY ST 426, Portland, OR 97209

Status

For Sale
Breylan Deal-Eriksen

Breylan Deal-Eriksen

TITLE

Team Owner, Principal Broker, Licensed in Oregon

Zack  Ostrom

Zack Ostrom

TITLE

Partner, Broker, Licensed in Oregon

Property Amenities

Interior
Appliances Builtin Oven, Builtin Range, Builtin Refrigerator, Dishwasher, Disposal, Gas Appliances, Island, Microwave, Pantry, Plumbed For Ice Maker, Quartz, Range Hood, Wine Cooler
Total Bedrooms: 2
Full Bathrooms: 2
Other Interior Features Dual Flush Toilet, Engineered Hardwood, High Speed Internet, Laundry, Quartz, Sprinkler, Tile Floor, Washer Dryer
Area & Lot
Total area 1,355 Sq.Ft.
Living area 1,355 Sq.Ft.
MLS® ID 259684982
Year Built 2018
High School Lincoln
Middle School West Sylvan
Elementary School Chapman
View Description City,Territorial
Architecture Styles Contemporary, Modern
Type Condo
Status For Sale
Exterior
Stories 1
Air conditioning Heat Pump
Heat type Forced Air 95 Plus, Heat Pump
Disability Features Accessible Elevator Installed, Accessible Entrance, Accessible Hallway, Garageon Main, Main Floor Bedroom Bath, Minimal Steps, Natural Lighting, One Level, Utility Room On Main, Walkin Shower
Water Source Public Water
Garage Space 1.0
Security Features Entry, Intercom Entry, Sidewalk
Sewer Public Sewer
Other Exterior Features Covered Patio
Parking EVReady
Lot Features Level
Finance
Sales Price $599,000
HOA Fees $1,123 monthly
Real Estate Tax $10,764 yearly
image

Schedule a Showing

We would love to show you our beautiful property. Please select your preferred date and time below. An agent will be in touch shortly to confirm your appointment.

Schedule a Showing

We would love to show you our beautiful property. Please select your preferred date and time below. An agent will be in touch shortly to confirm your appointment.
Thank you for your interest in 1150 NW QUIMBY ST 426, Portland, OR 97209. We are reviewing your request and will be in touch shortly!
NW Portland

Let’s Talk

You’ve got questions and we can’t wait to answer them.

Follow Us on Instagram