Leave a Message

Thank you for your message. We will be in touch with you shortly.

12285 SW KING RICHARD DR SW
VIEW PHOTOS
Listing Courtesy of Windermere Realty Trust, Marilyn Andersen. [email protected]
$422,400

12285 SW KING RICHARD DR SW

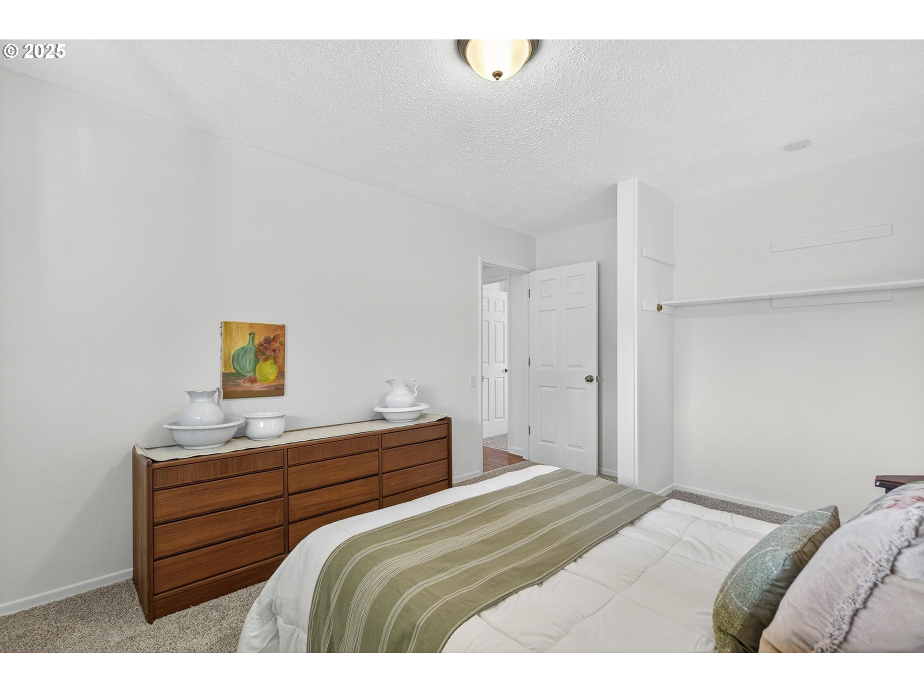
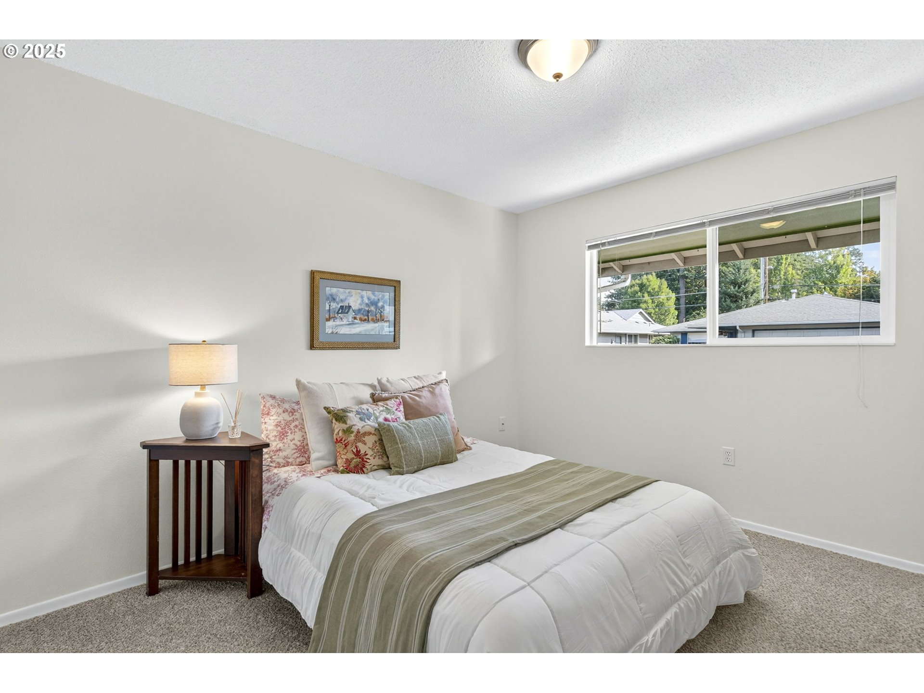
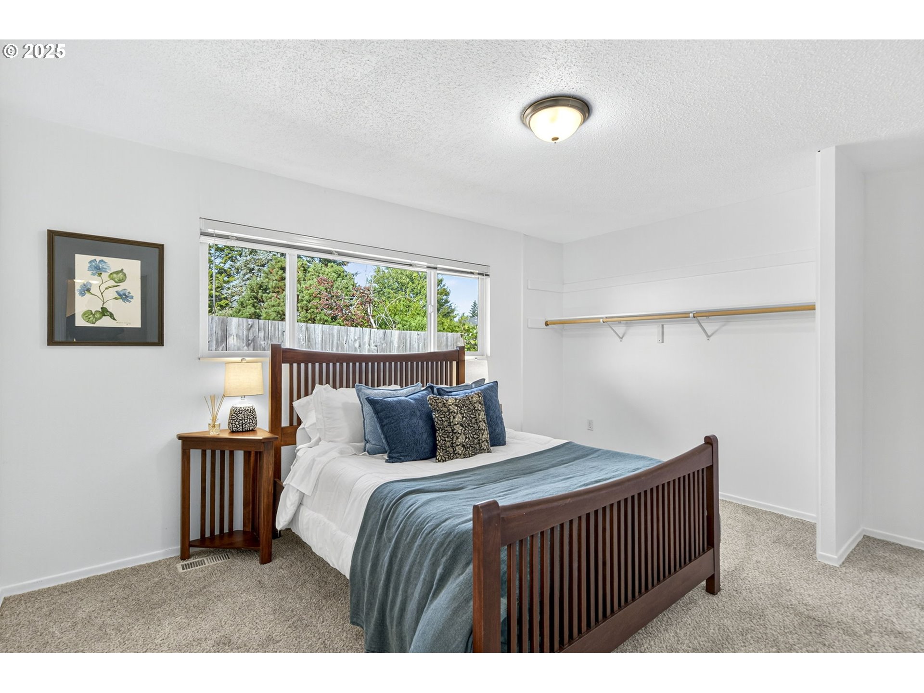
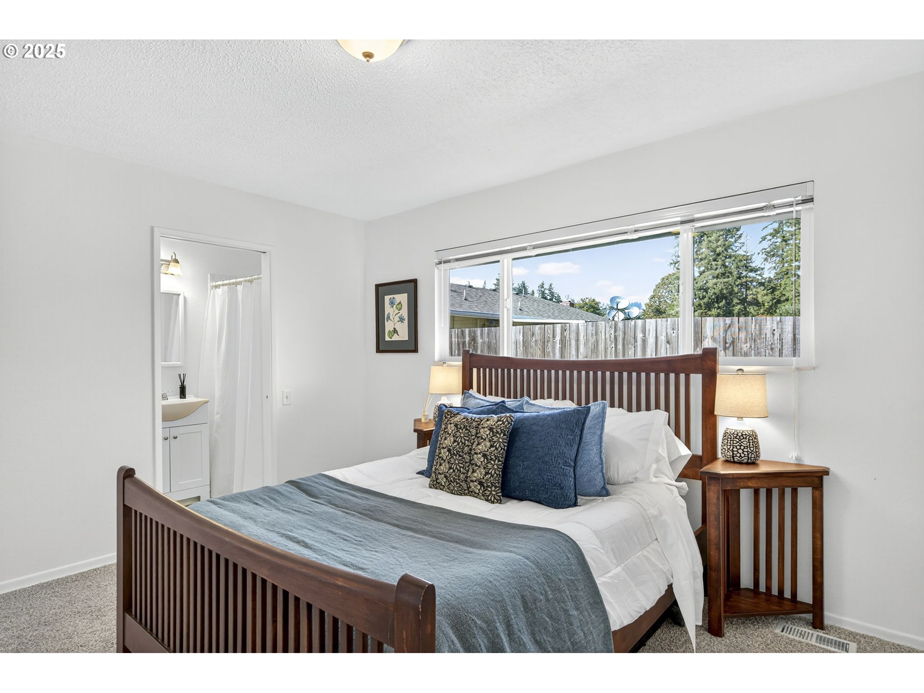
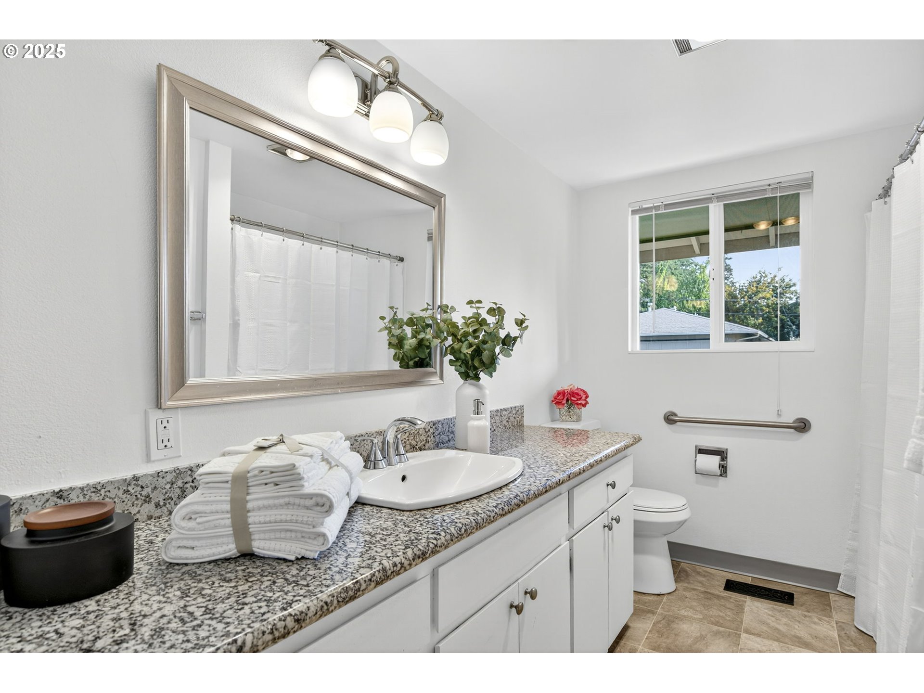
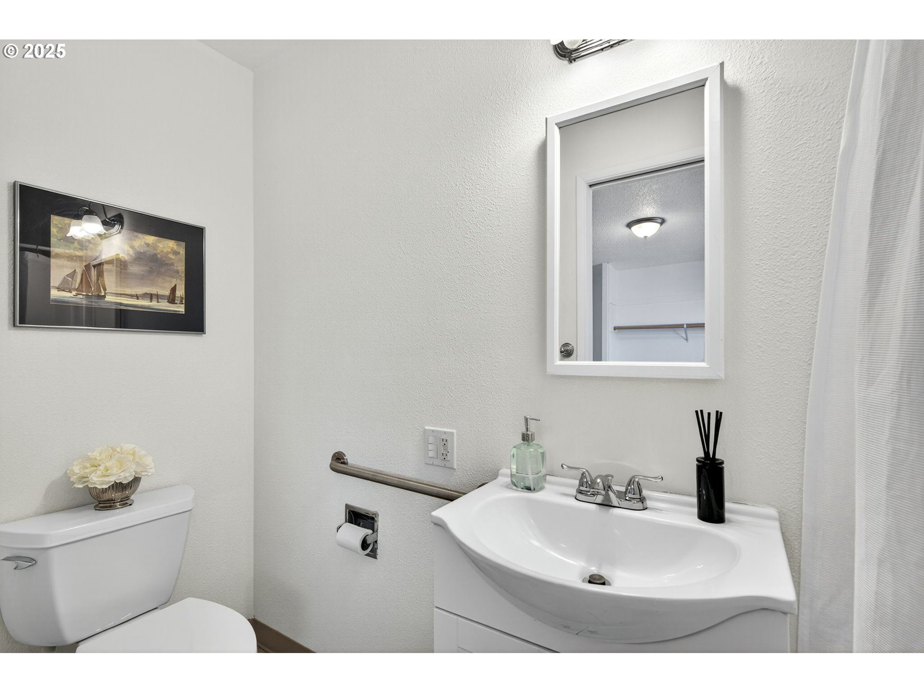
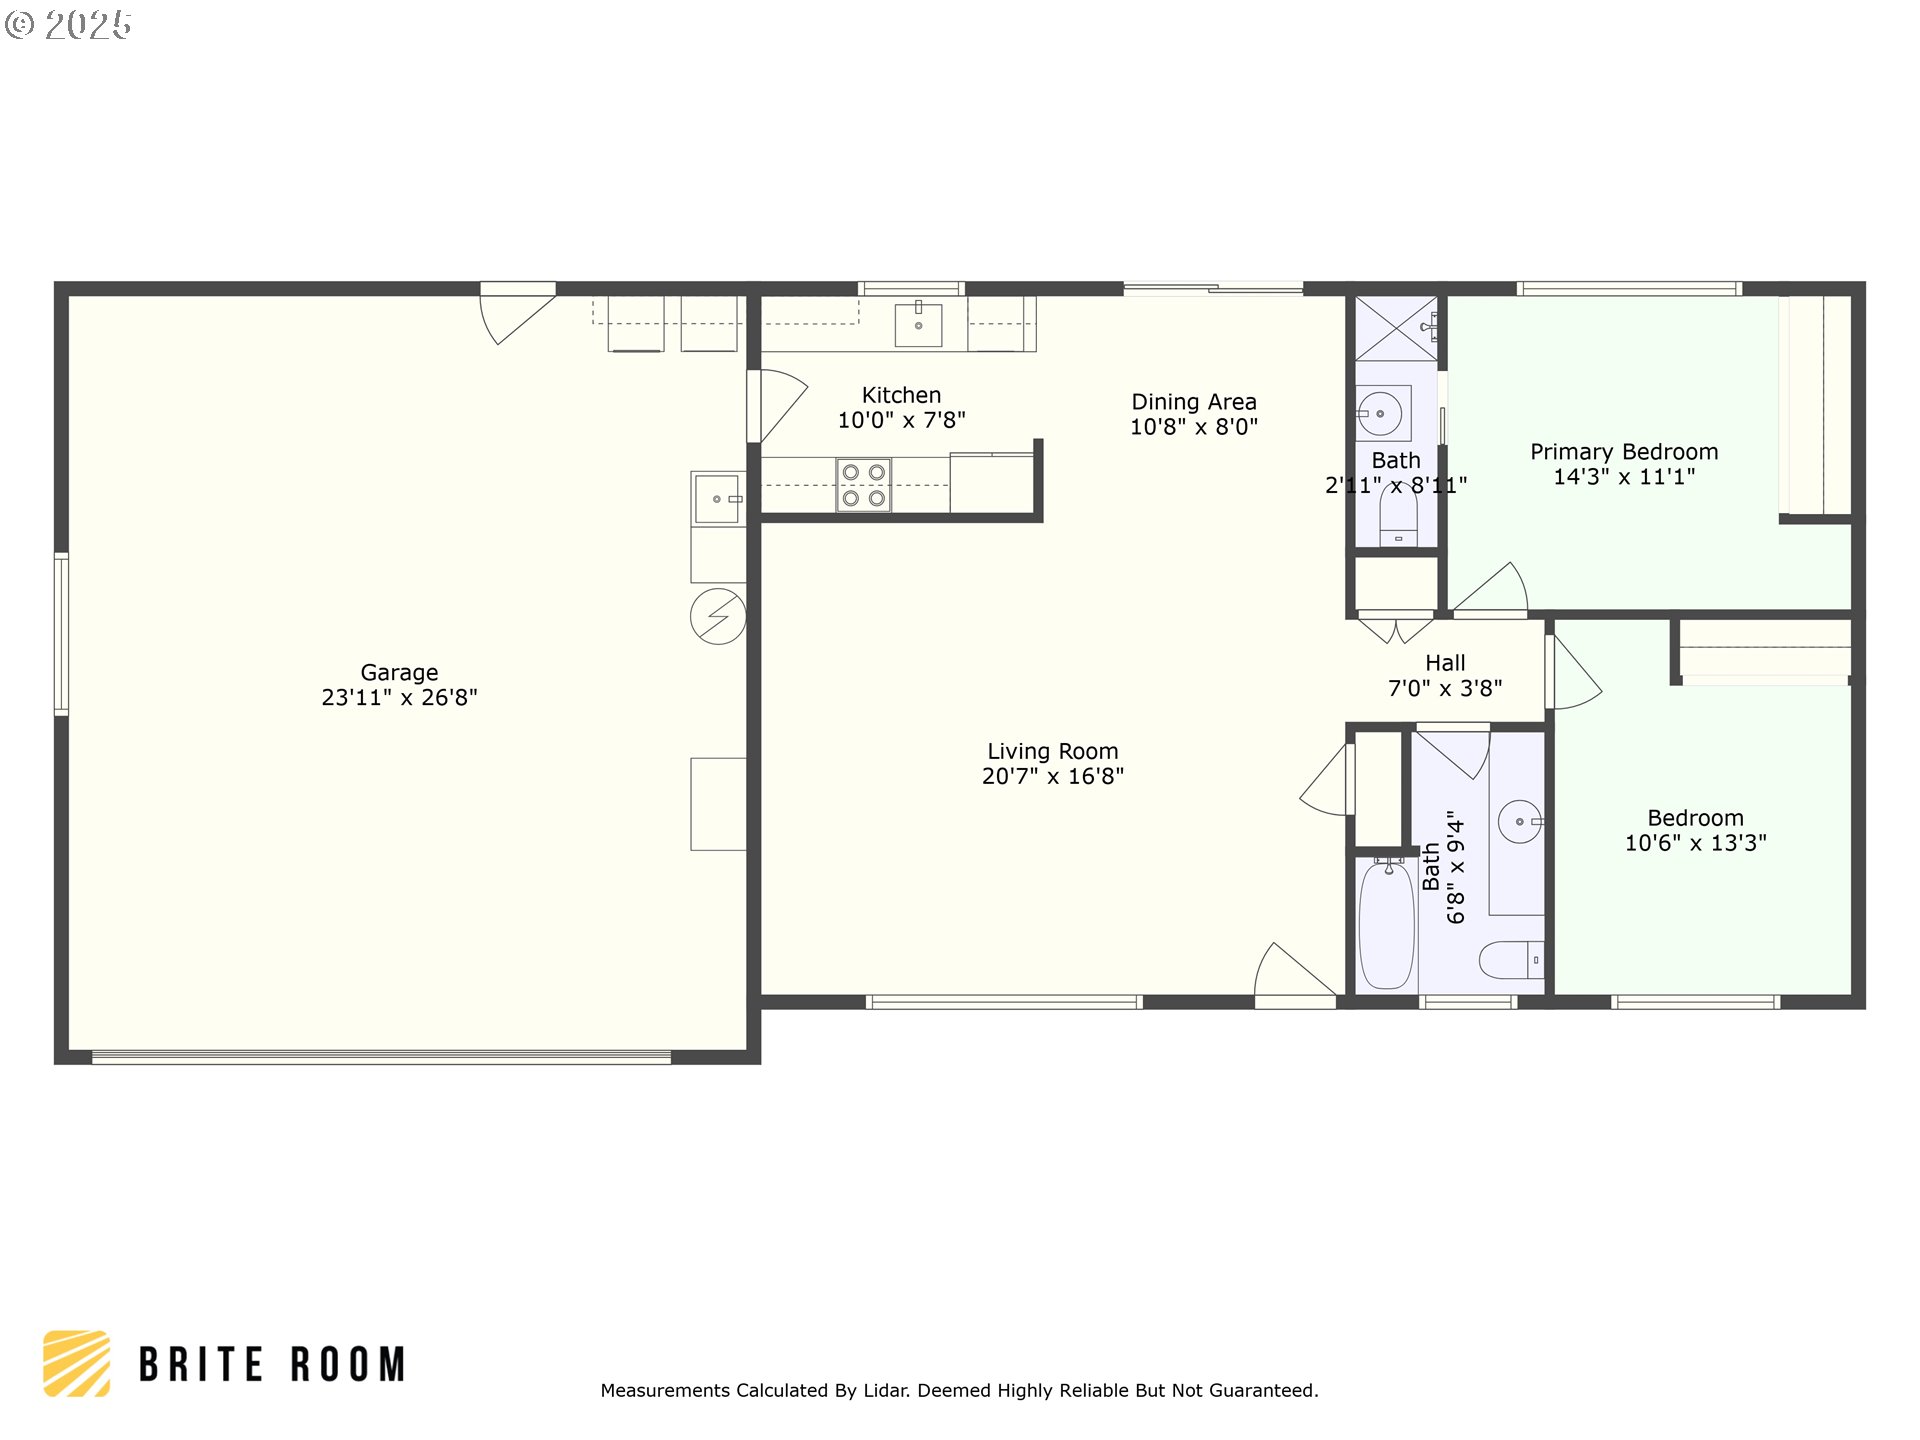
2 Beds 2 Baths 1,040 Sq.Ft. 3,920 Sq.Ft.

Description

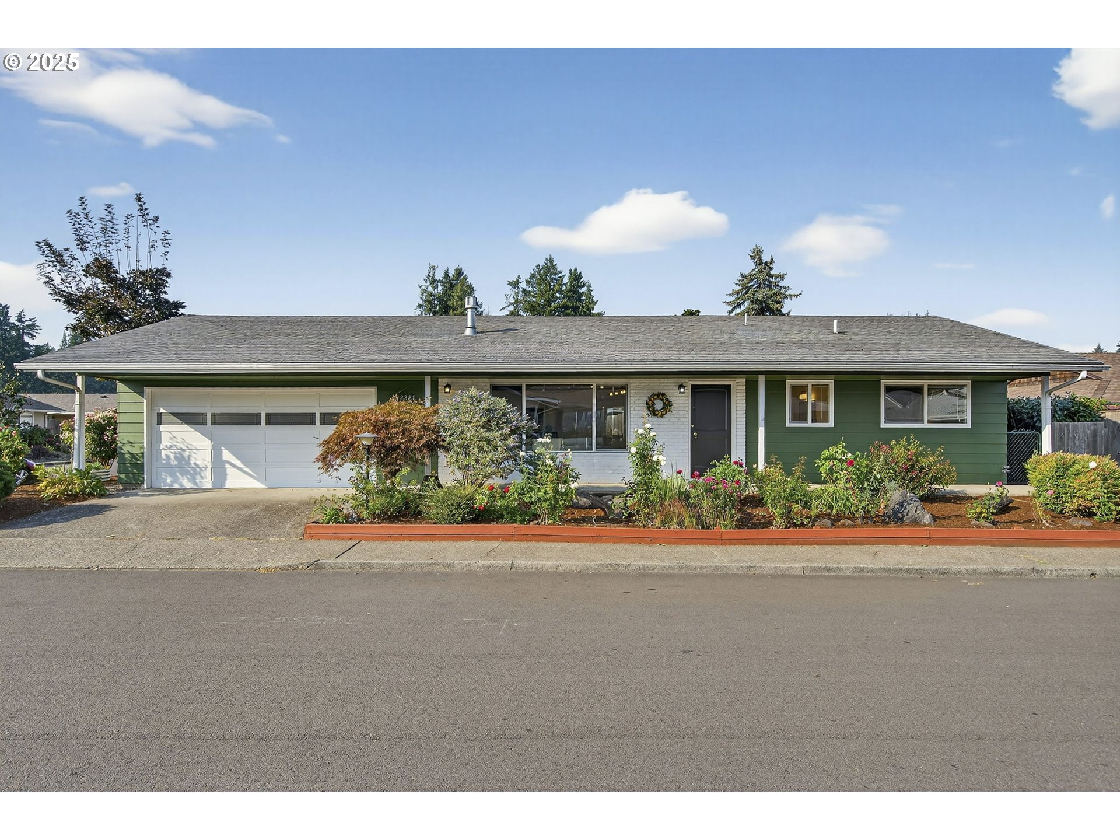
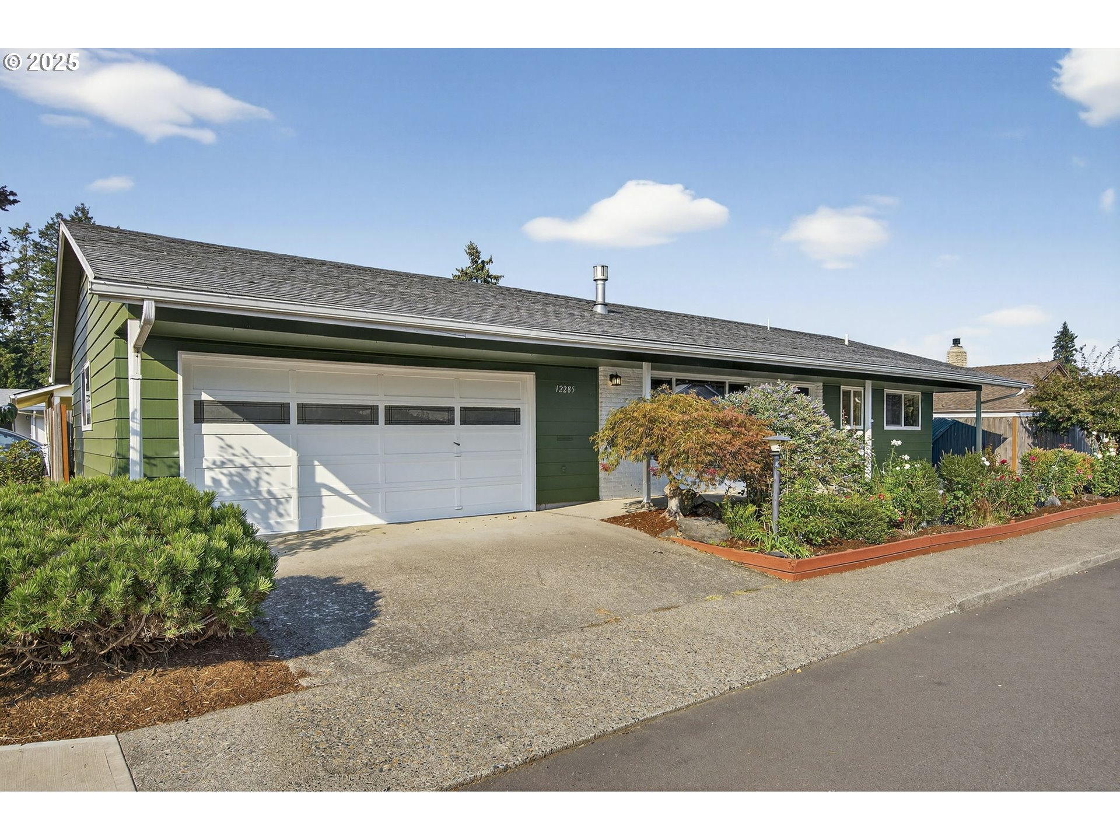
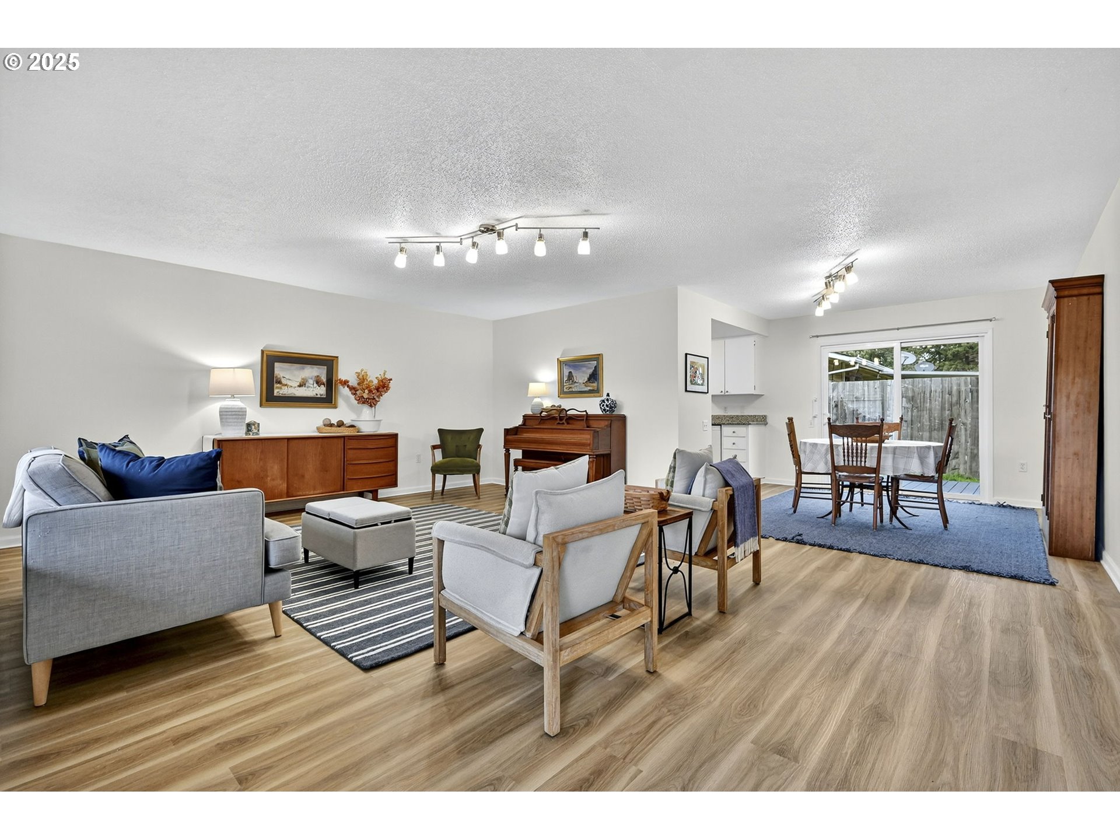
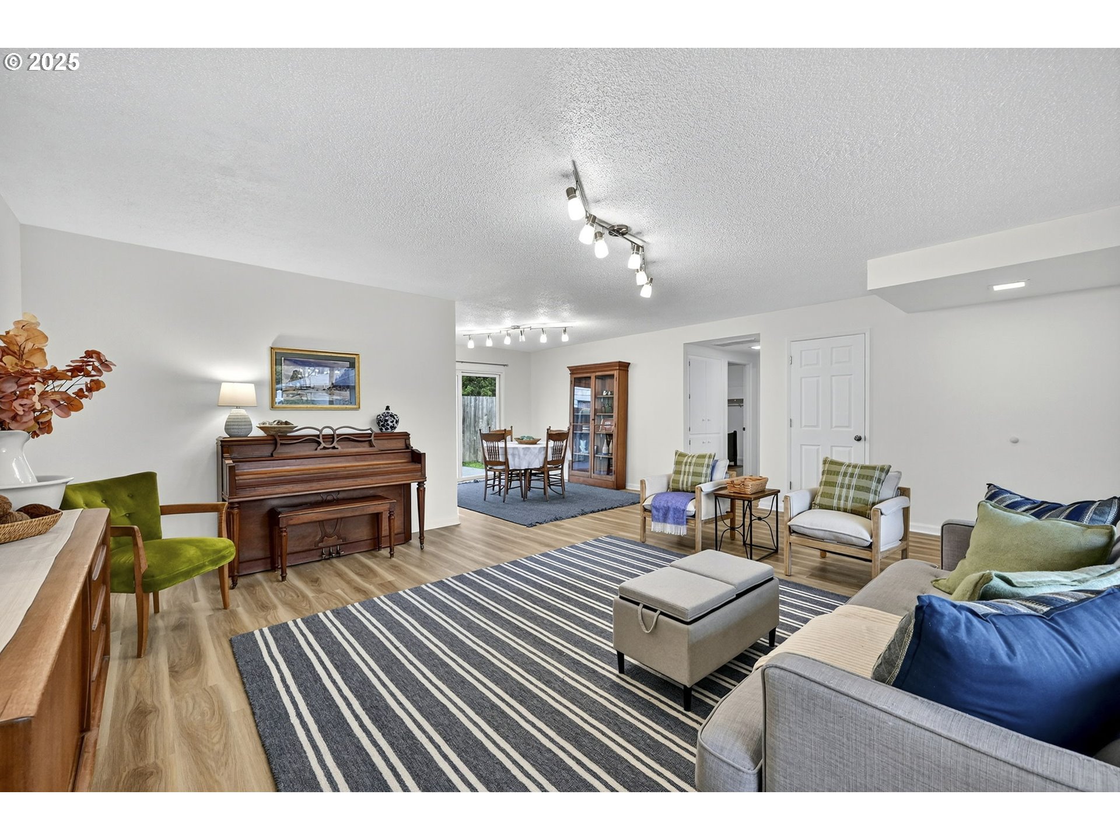
Back on the market with a new roof, new flooring throughout & a new sewer line! Nestled on a prime corner lot in the highly sought-after King City 55+ community, this charming 2-bedroom, 2-bath home offers an exceptional blend of comfort, convenience, and low-maintenance living. Recent updates include new flooring throughout and a new roof, adding value and peace of mind. The open, light-filled layout is perfect for both relaxing and entertaining.Residents enjoy easy access to Interstate 5, renowned wine country, and full-service shopping centers. Community amenities include indoor and outdoor pools, a welcoming clubhouse, a golf course, and a well-stocked library -- all thoughtfully designed for comfort, convenience, and leisure.HOA dues: $860 annually per person.

Share Property

Location

12285 SW KING RICHARD DR SW, King City, OR 97224

Status

Sold

Date Sold

December 19, 2025

Property Amenities

Interior
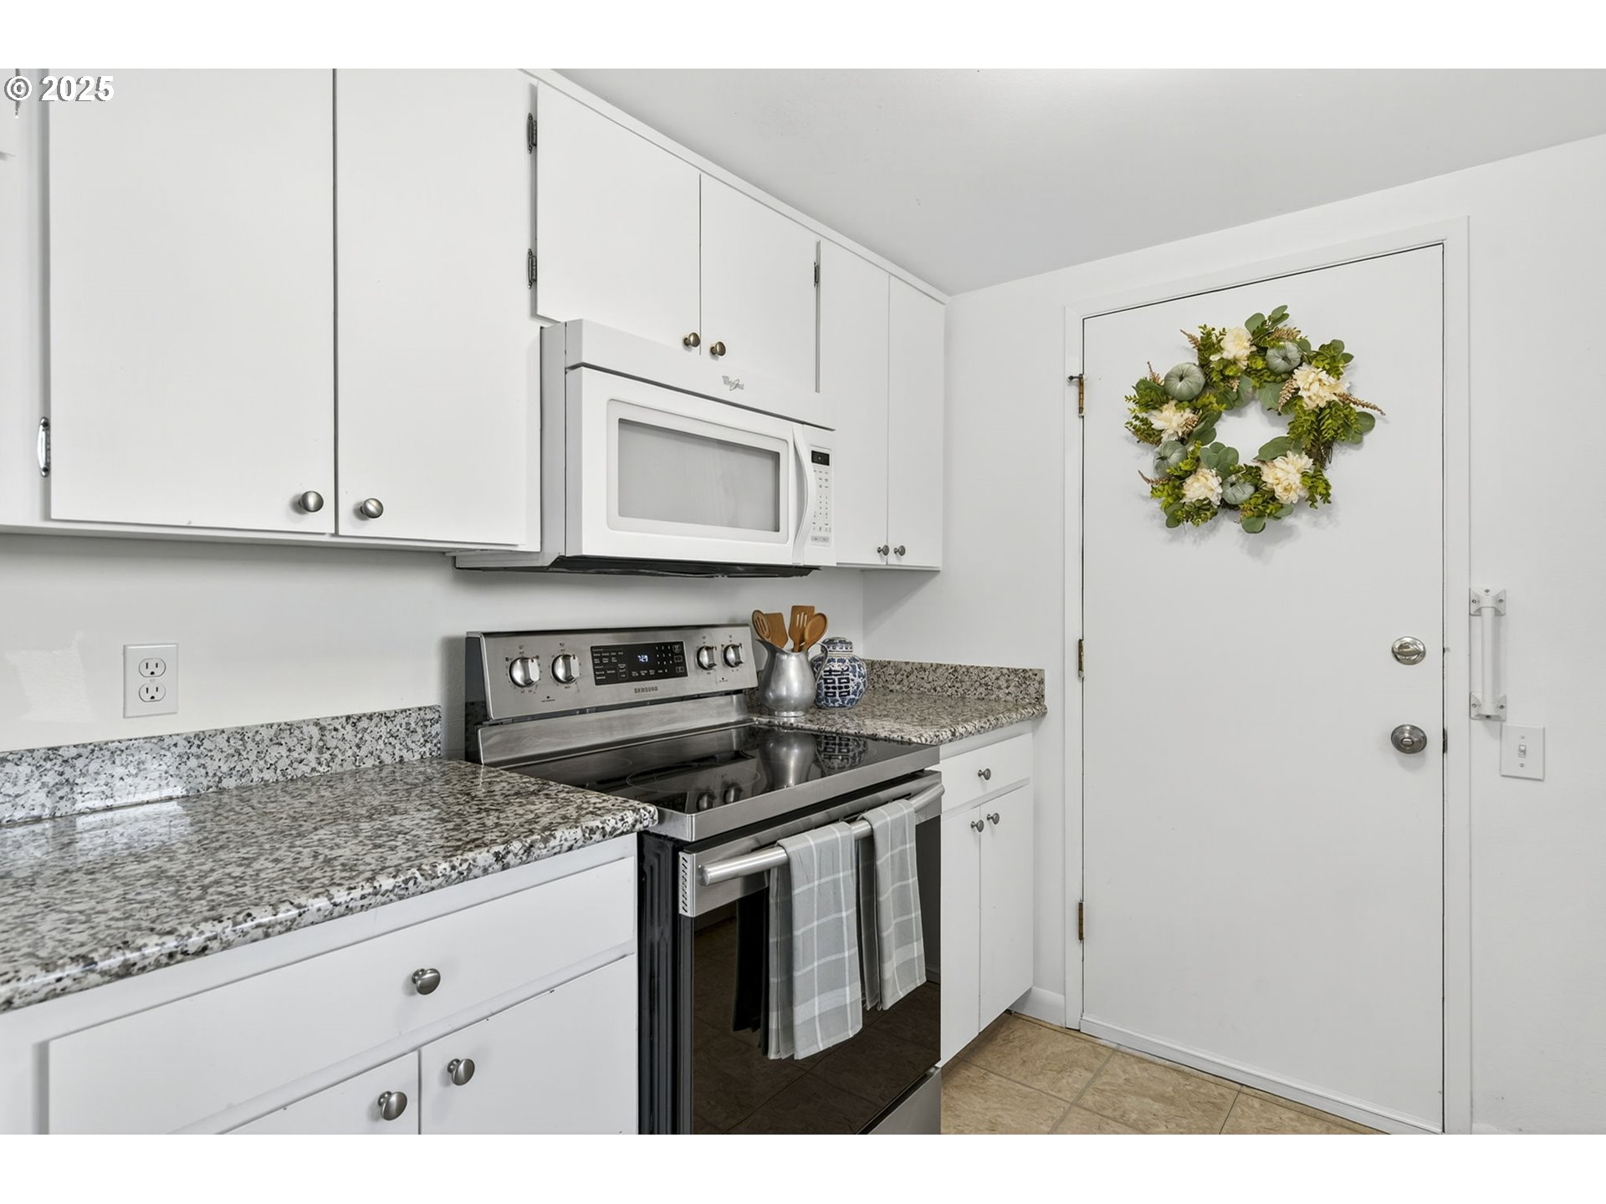
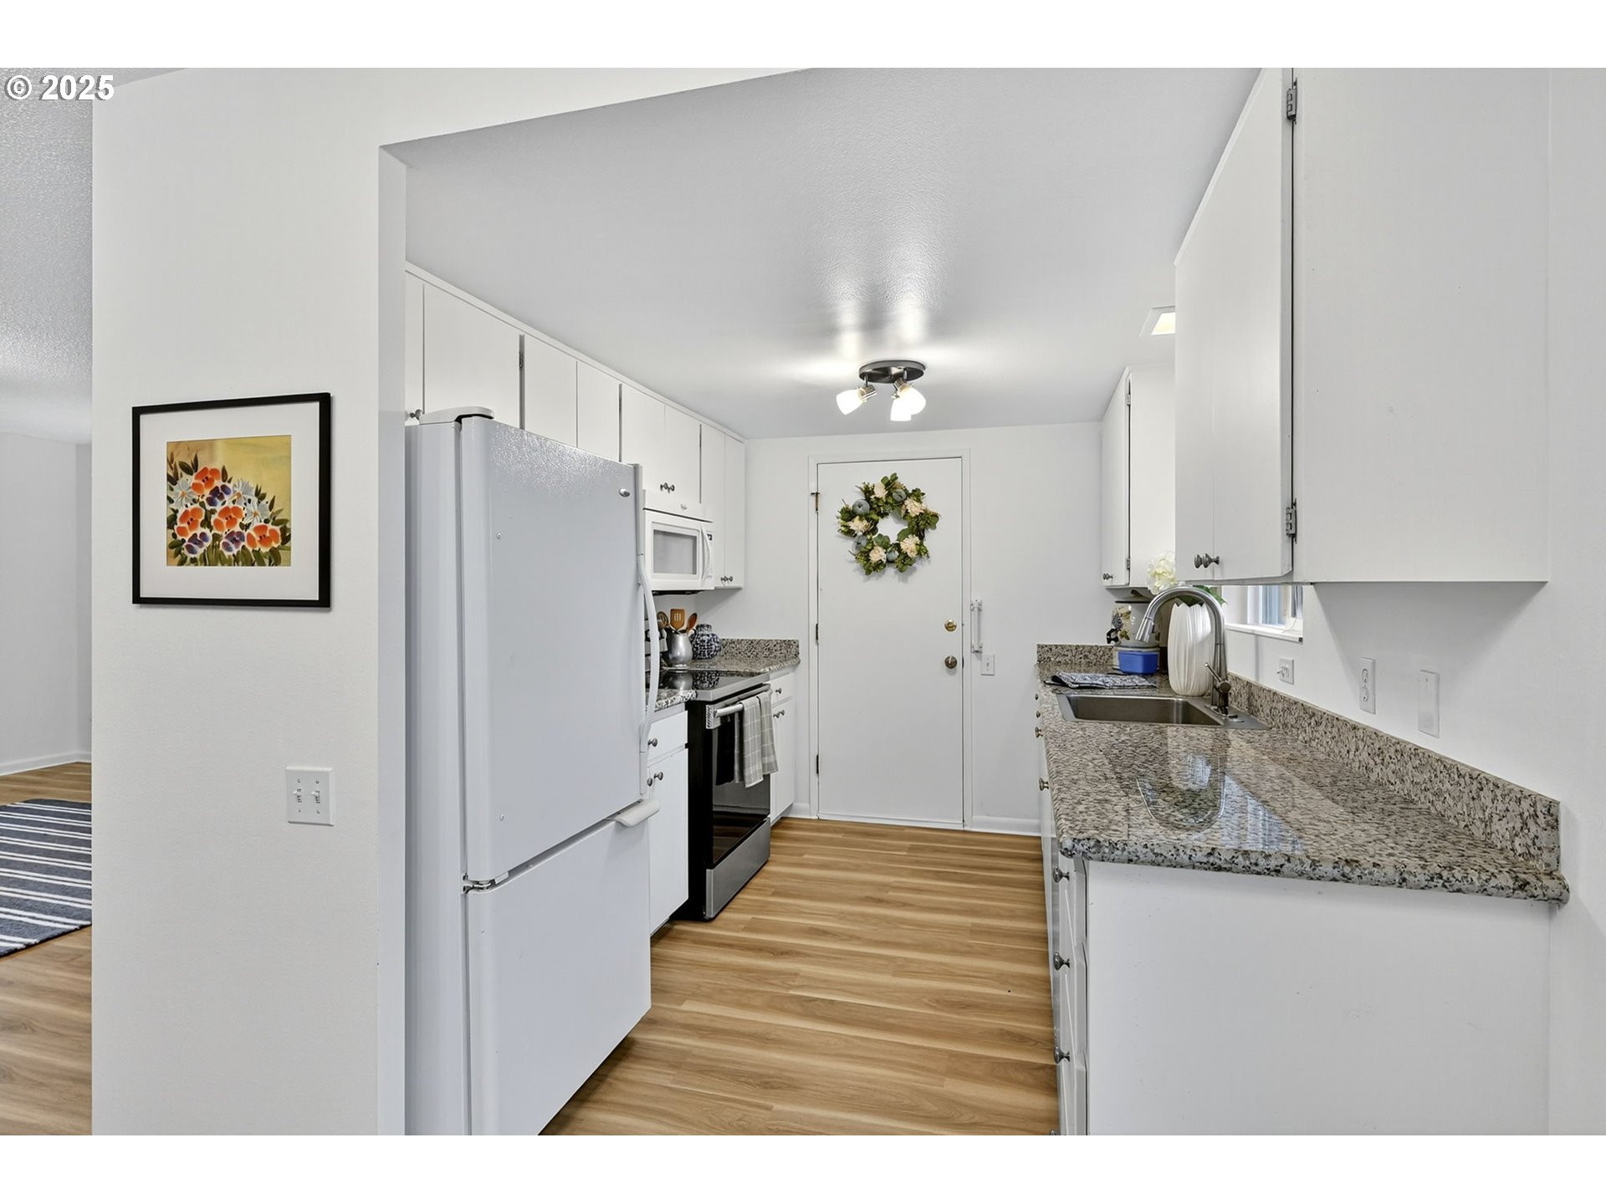
Appliances Dishwasher, Disposal, Free Standing Range, Free Standing Refrigerator, Microwave, Solid Surface Countertop
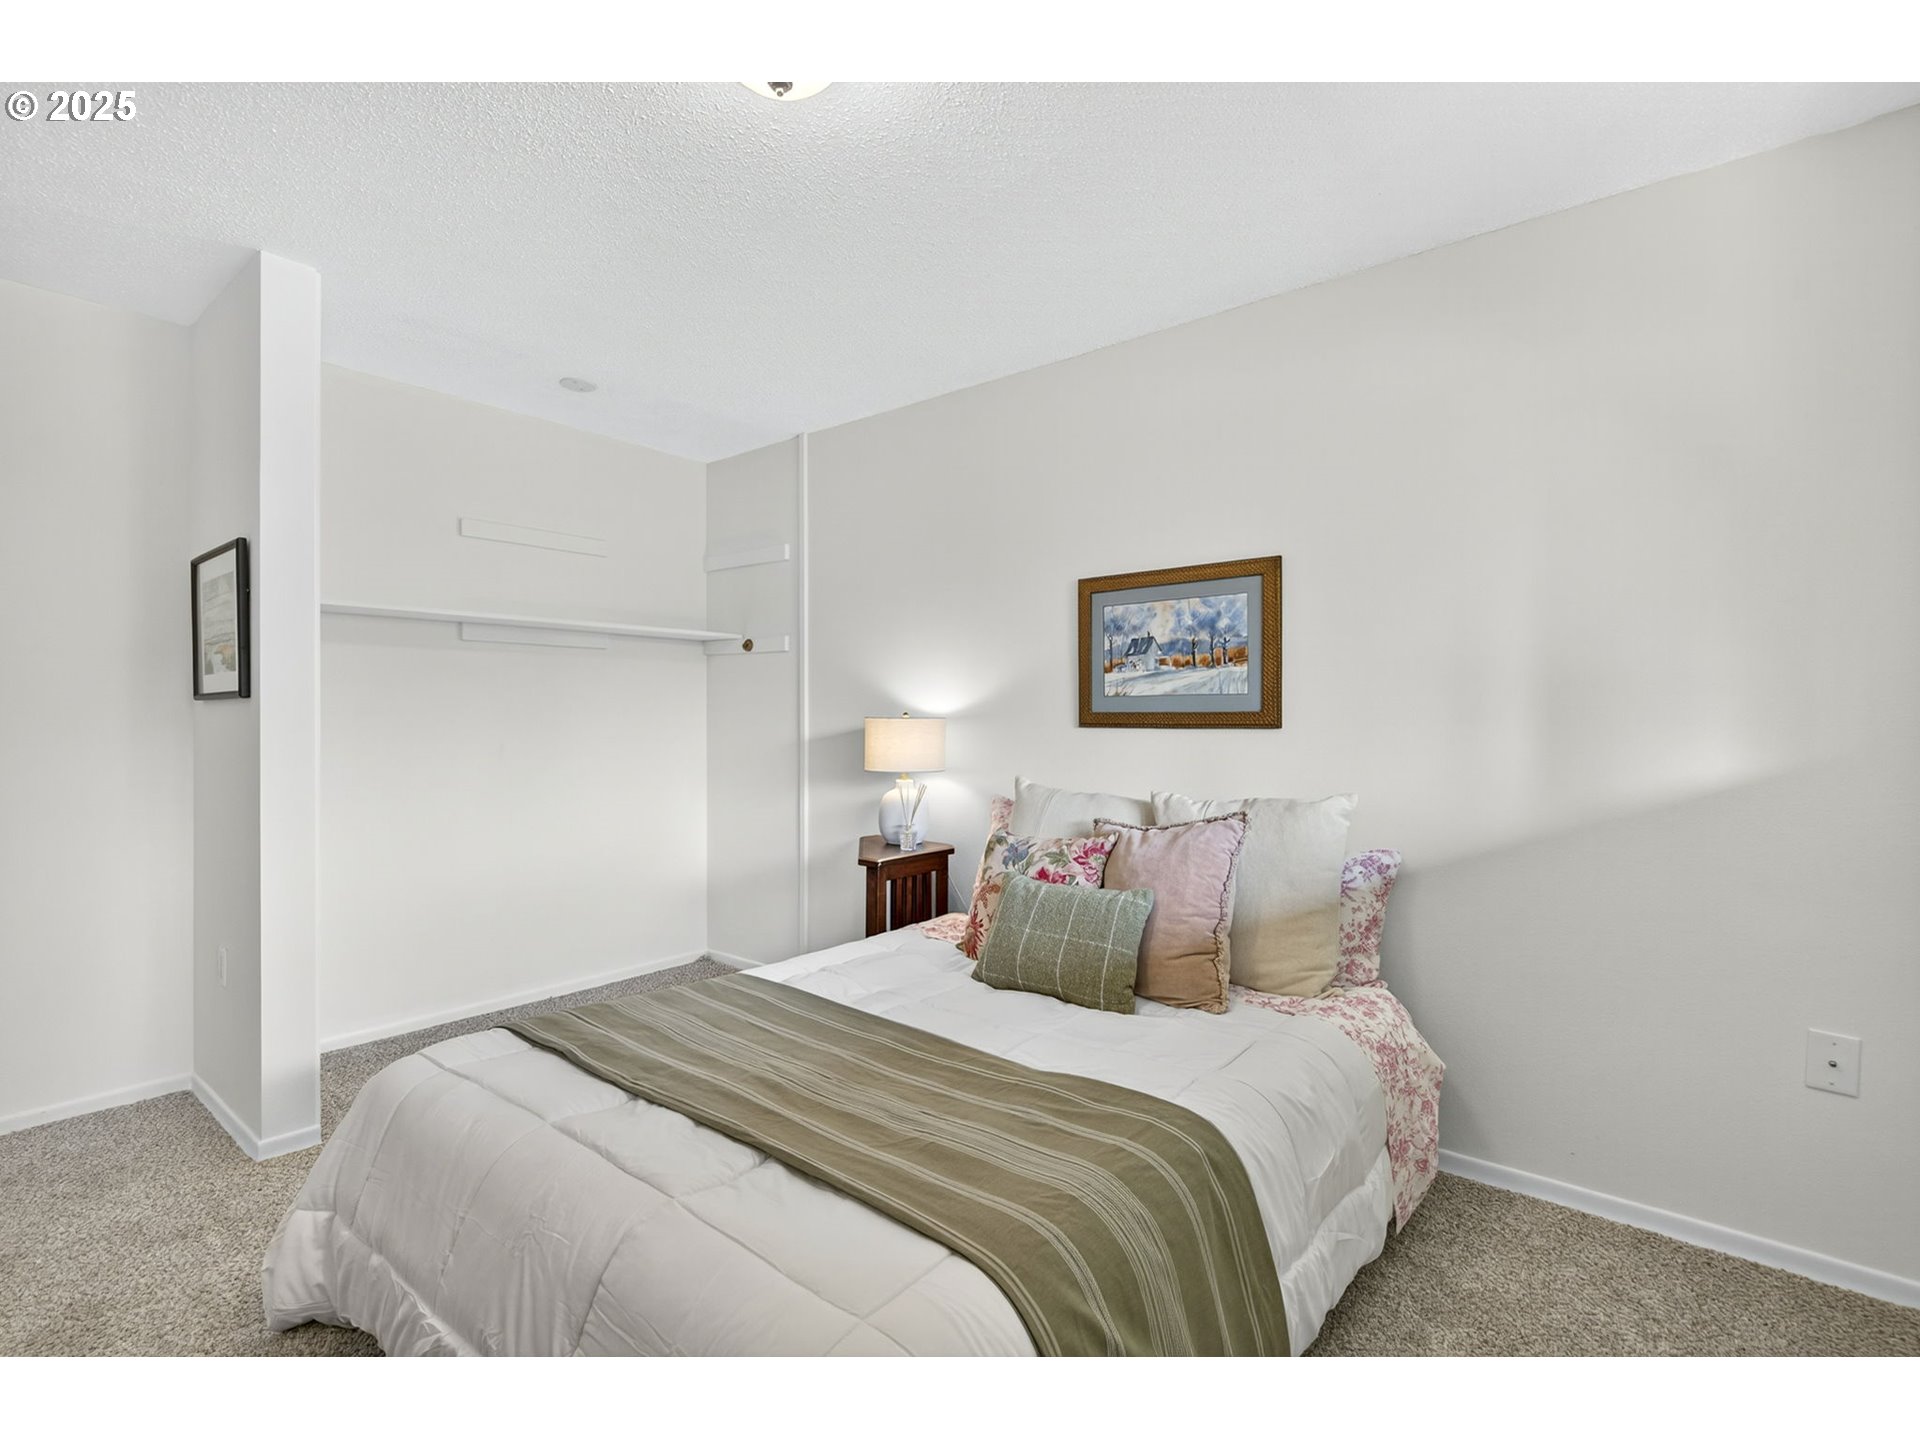
Total Bedrooms: 2
Full Bathrooms: 2
Other Interior Features Garage Door Opener, Laminate Flooring, Vinyl Floor, Wallto Wall Carpet, Washer Dryer
Area & Lot
Total area 1,040 Sq.Ft.
Lot Area 3,920 Sq.Ft.
Living area 1,040 Sq.Ft.
MLS® ID 602329831
Year Built 1967
High School Tualatin
Middle School Twality
Elementary School Alberta Rider
View Description Territorial
Architecture Styles Stories 1, Ranch
Type Residential
Status Sold
Exterior
Stories 1
Air conditioning Central Air
Heat type Forced Air
Disability Features Accessible Entrance, Garageon Main, Natural Lighting, One Level, Parking
Water Source Public Water
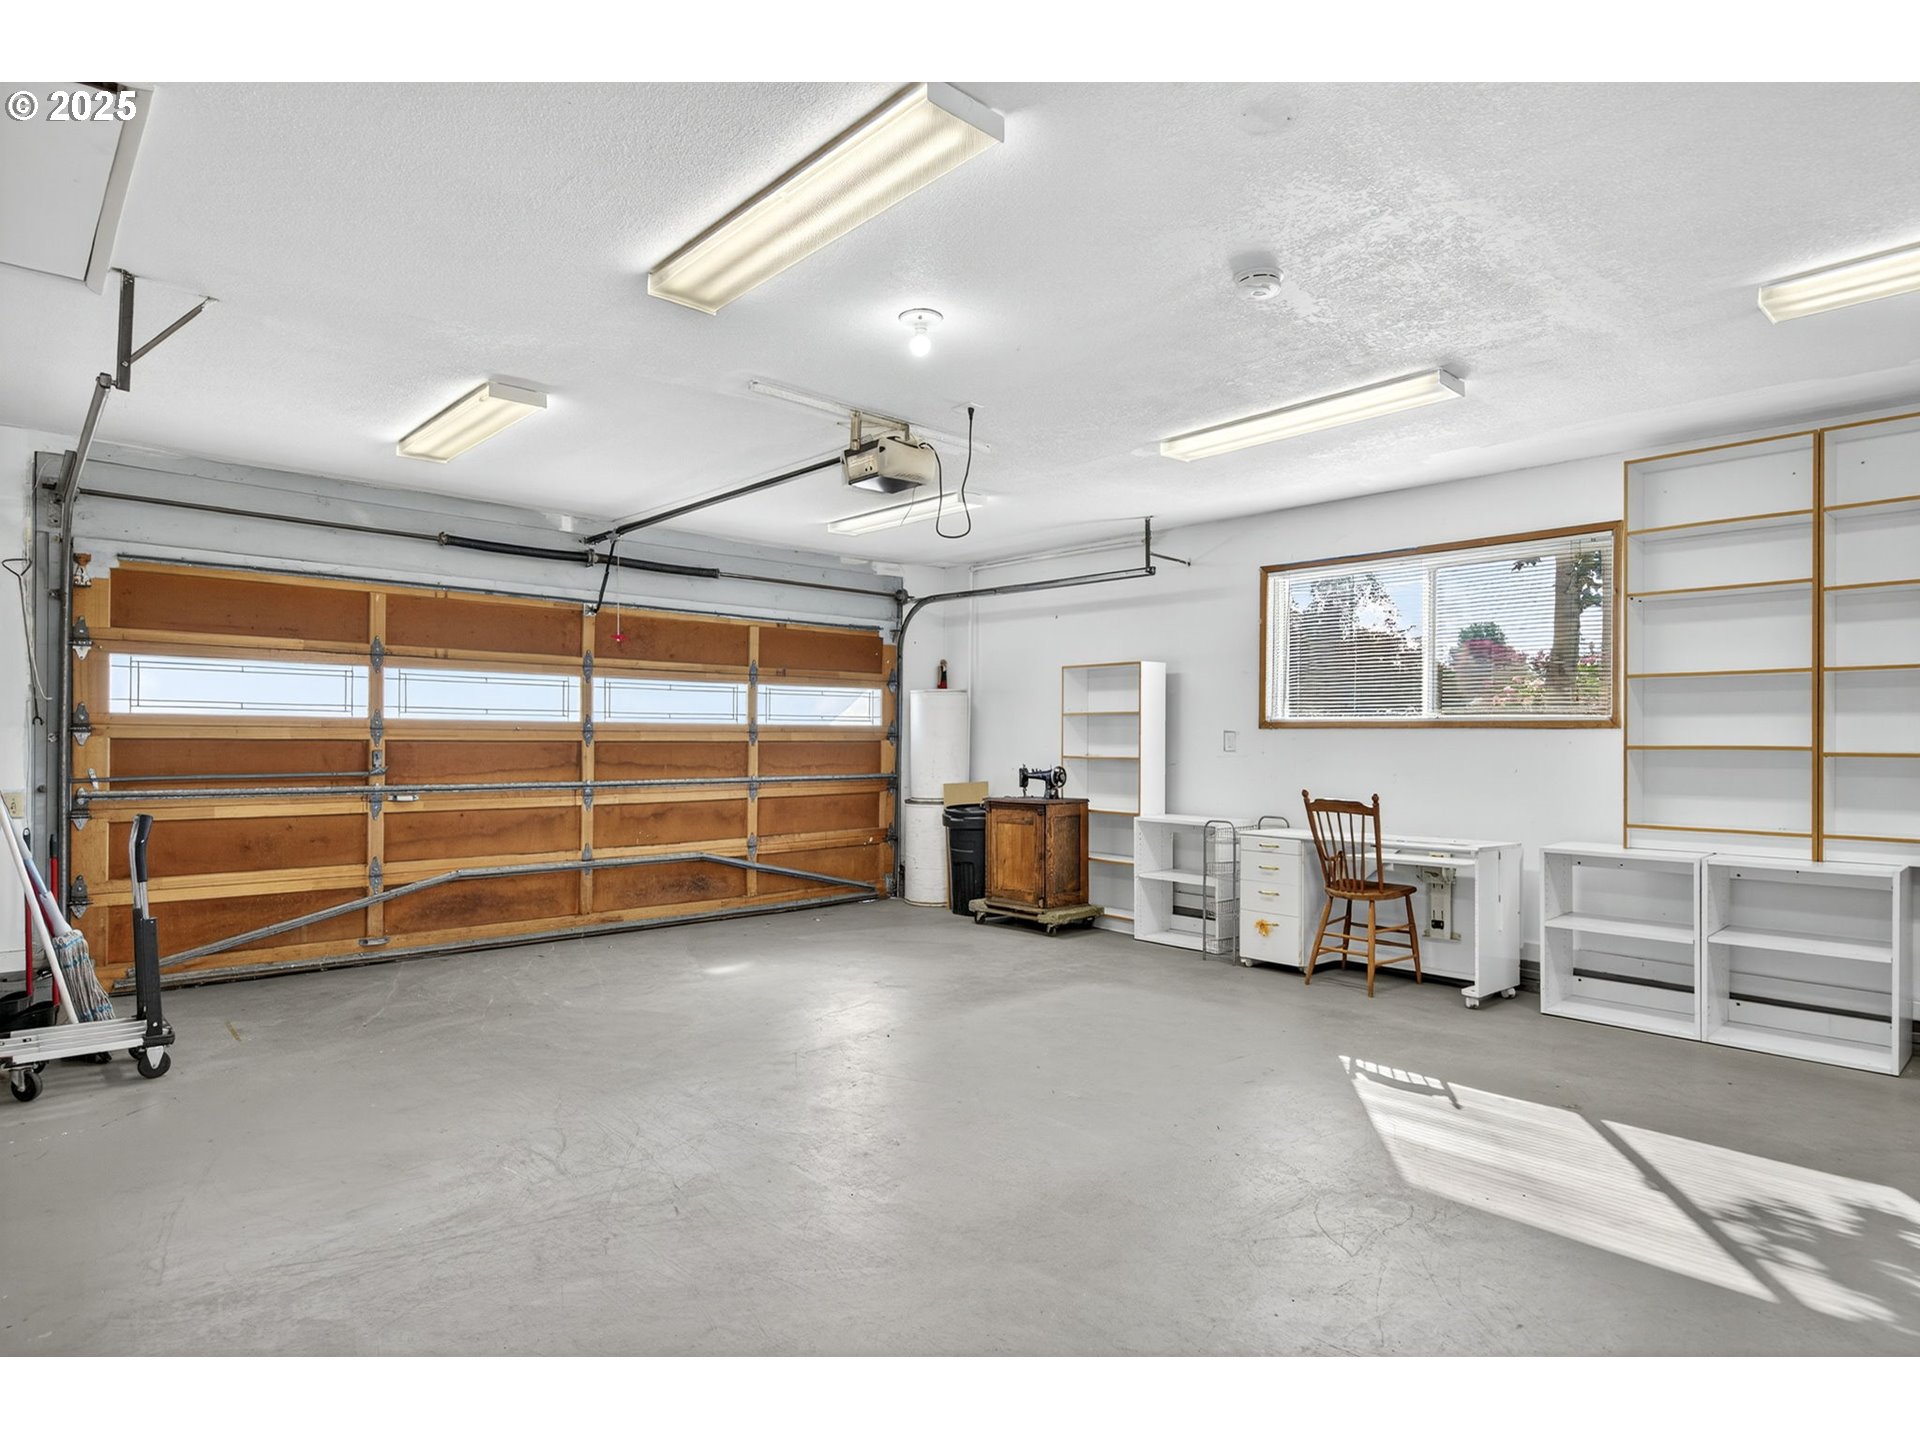
Garage Space 2.0
Sewer Public Sewer
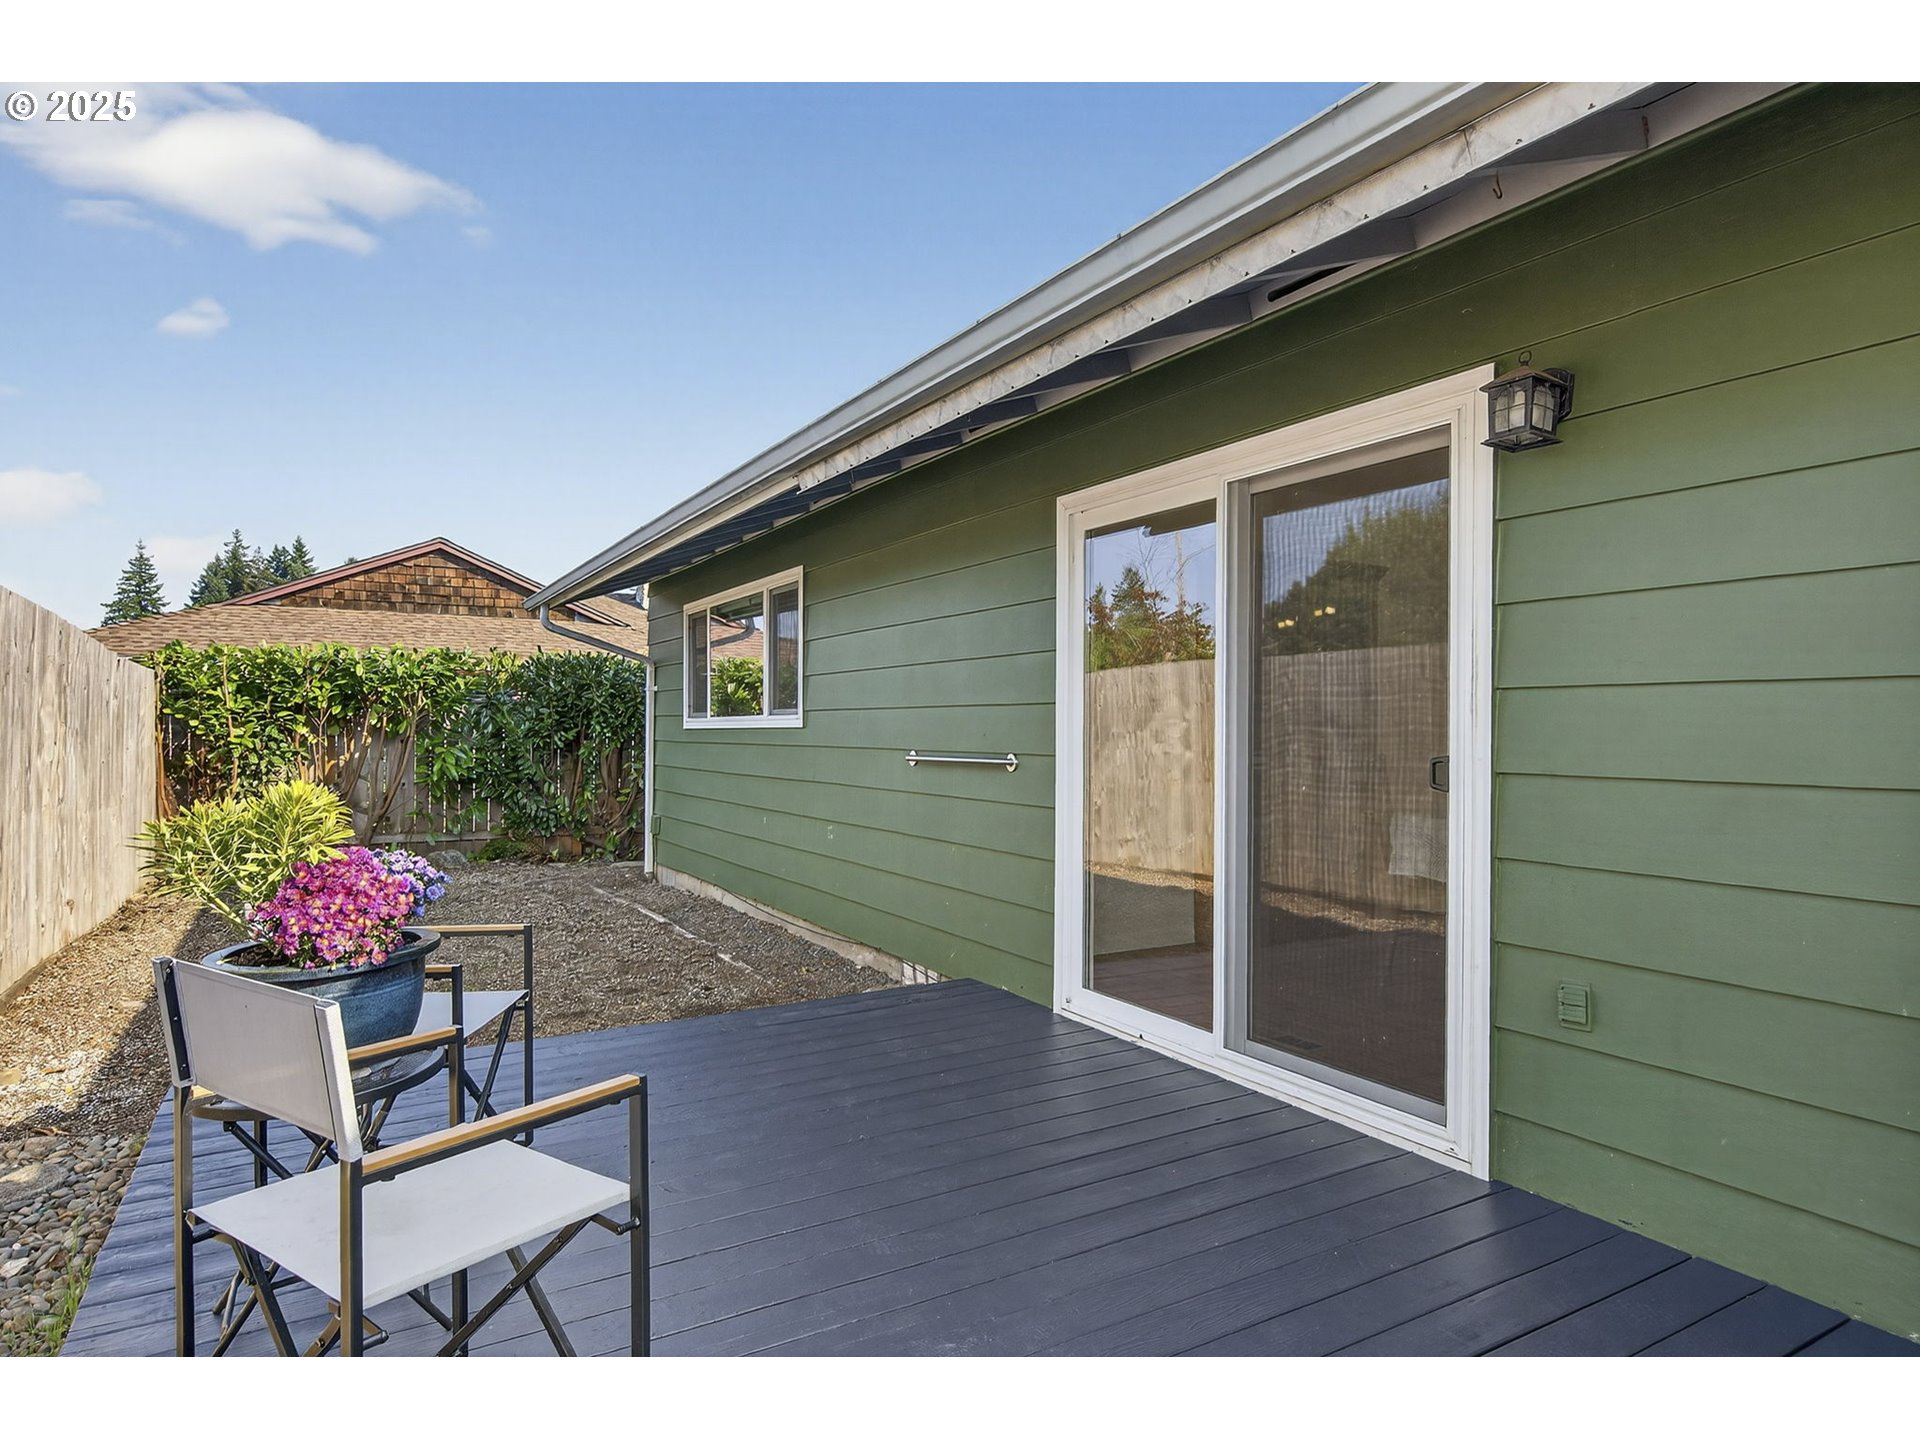
Other Exterior Features Deck, Fenced, Yard
Parking Driveway, Off Street
Lot Features Corner Lot, Level
Roof Composition
Finance
Sales Price $422,400
HOA Fees $860 yearly
Real Estate Tax $3,120 yearly

Let’s Talk

You’ve got questions and we can’t wait to answer them.

Follow Us on Instagram